




14443 Bantry LN #16 Chesterfield, MO 63017
3 Beds
2 Baths
1,659 SqFt
UPDATED:
Key Details
Property Type Condo
Sub Type Condominium
Listing Status Active
Purchase Type For Sale
Square Footage 1,659 sqft
Price per Sqft $174
Subdivision Manors At Village Green Condo
MLS Listing ID 25071704
Style Apartment Style
Bedrooms 3
Full Baths 2
HOA Fees $617/mo
Year Built 1973
Annual Tax Amount $2,248
Lot Size 2,265 Sqft
Acres 0.052
Property Sub-Type Condominium
Property Description
The generous primary suite offers a large bedroom, walk-in closet, and private bath. A spacious second bedroom provides plenty of room for guests, while the third bedroom is currently being used as a den, with the door removed and no closet, creating flexible space for a home office, hobby room, or additional living area.
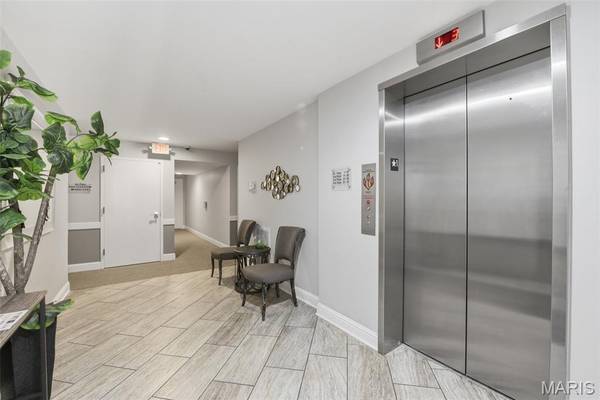
Additional conveniences include a GE SmartHQ washer and dryer in the unit, two side-by-side assigned parking spaces conveniently located near the elevator, and private storage in the secure underground garage. Ample visitor parking is also available for guests. Enjoy easy access to the community pool and gazebo, just steps from your door.
Ideally located in Chesterfield with convenient access to shopping, dining, entertainment, and major highways, this end-unit condo offers comfort, convenience, natural light, and a low-maintenance lifestyle. Seller is offering a one-year Assurant home warranty to the Buyer.
Location
State MO
County St. Louis
Area 167 - Parkway Central
Rooms
Basement None
Main Level Bedrooms 3
Interior
Interior Features Eat-in Kitchen, Entrance Foyer, Separate Dining, Shower, Solid Surface Countertop(s)
Heating Forced Air
Cooling Ceiling Fan(s), Central Air
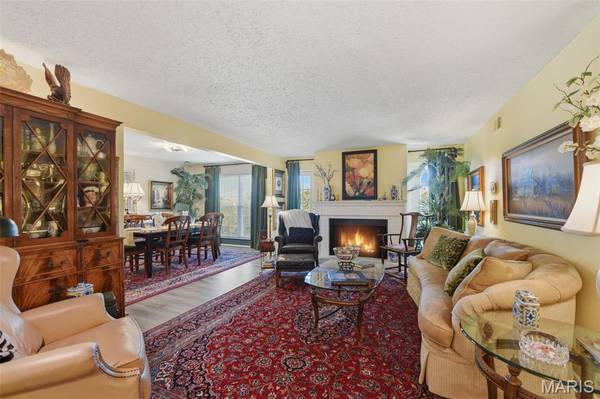
Fireplaces Number 1
Fireplaces Type Living Room
Fireplace Y
Appliance Dishwasher, Disposal, ENERGY STAR Qualified Dryer, Microwave, Electric Range, Refrigerator, ENERGY STAR Qualified Washer, Washer/Dryer, Gas Water Heater
Laundry Electric Dryer Hookup, Laundry Room, In Unit, Washer Hookup
Exterior
Exterior Feature Lighting, Tennis Court(s)
Parking Features true
Garage Spaces 2.0
Pool In Ground
Utilities Available Cable Available, Phone Available
Amenities Available Association Management, Common Ground, Pool
View Y/N No
Private Pool false
Building
Story 1
Sewer Public Sewer
Water Public
Level or Stories One
Structure Type Brick Veneer
Schools
Elementary Schools Henry Elem.
Middle Schools Central Middle
High Schools Parkway Central High
School District Parkway C-2
Others
HOA Fee Include Maintenance Grounds,Pool,Sewer,Trash,Water
Ownership Private
Acceptable Financing Cash, Conventional
Listing Terms Cash, Conventional
Special Listing Condition Standard
Nearby Locations