
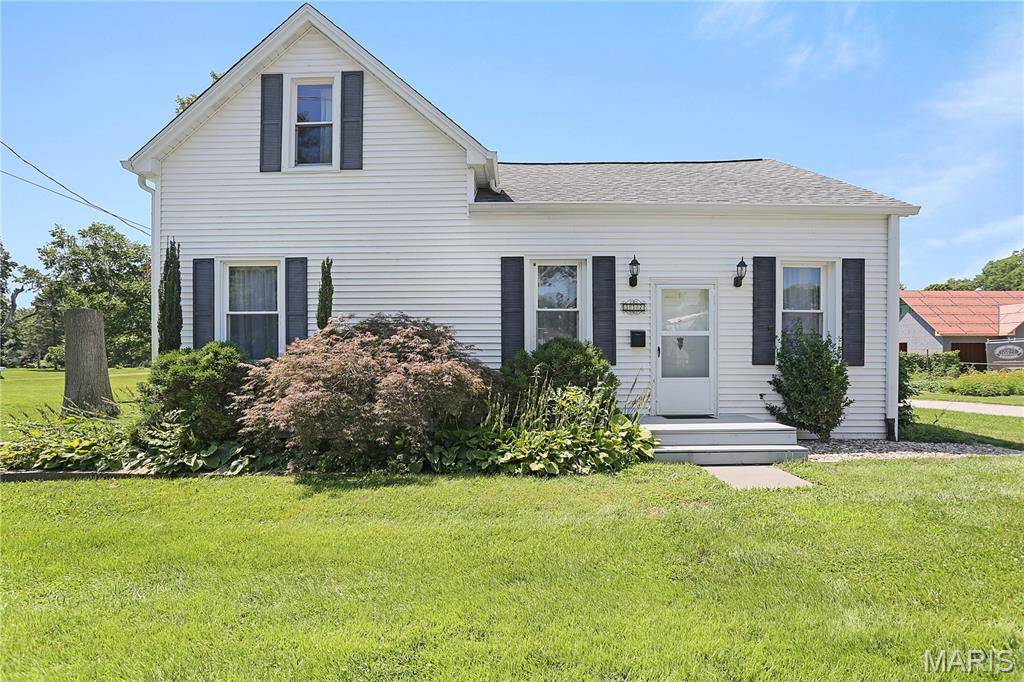



312 E Madison ST Millstadt, IL 62260
3 Beds
2 Baths
2,414 SqFt
UPDATED:
Key Details
Property Type Single Family Home
Sub Type Single Family Residence
Listing Status Active
Purchase Type For Sale
Square Footage 2,414 sqft
Price per Sqft $151
Subdivision Glass & Stookeys Add
MLS Listing ID 26044814
Style Craftsman,Historic,Modern
Bedrooms 3
Full Baths 2
Year Built 1900
Annual Tax Amount $5,400
Lot Size 0.410 Acres
Acres 0.41
Lot Dimensions 152 x 118
Property Sub-Type Single Family Residence
Property Description
Some homes just have a personality of their own, and 312 E. Madison is one of them! Offering 2,414 square feet, 3 bedrooms, 2 full bathrooms, and a generous .41-acre lot, this home blends distinctive architectural details with the updates and spaces today's buyers are looking for.
Step inside and appreciate the beautiful exposed brick, original woodwork, impressive Jefferson staircase, custom built-ins, and inviting window seat. These are details you simply won't find in every home. The updated kitchen and spacious great room provide the perfect setting for everyday living and entertaining, while the fireplace adds a welcoming focal point.
And the entertaining doesn't stop inside! Enjoy the outdoor living space featuring a covered patio, fire pit, and barbecue area. Whether hosting friends, enjoying a quiet evening outside, or gathering with family, this backyard offers room to make it your own.
Additional highlights include three-zone HVAC for added comfort, a detached garage/carport, garden shed and extra storage. The pool table stays, adding another fun feature to an already inviting home! The lofted shed in the back is large enough to hold a golf cart and a riding lawnmower. Home is within walking distance to public and private elementary schools, Millstadt park, library and public swimming pool.
If you're looking for more than just another house on the market, this one deserves a closer look. A unique combination of space, personality, updates, and entertaining areas makes 312 E. Madison a home worth discovering!
Location
State IL
County St. Clair
Rooms
Basement Bathroom, Cellar, Partially Finished, Storage Space, Sump Pump
Main Level Bedrooms 1
Interior
Interior Features Bookcases, Built-in Features, Ceiling Fan(s), Double Vanity, Eat-in Kitchen, High Ceilings, High Speed Internet, Kitchen Island, Laminate Counters, Natural Woodwork, Open Floorplan, Pantry, Shower, Storage, Tub, Workshop/Hobby Area
Heating Forced Air, Gas
Cooling Ceiling Fan(s), Central Air, Zoned
Flooring Carpet, Ceramic Tile, Hardwood
Fireplaces Number 1
Fireplaces Type Blower Fan, Gas Log, Living Room
Fireplace Y
Appliance Stainless Steel Appliance(s), Dishwasher, Disposal, Microwave, Gas Range, Refrigerator, Washer/Dryer, Gas Water Heater
Laundry In Hall
Exterior
Exterior Feature Fire Pit, Lighting, Storage
Parking Features true
Garage Spaces 1.0
Utilities Available Electricity Connected, Natural Gas Connected, Sewer Connected, Water Connected
View Y/N No
Roof Type Architectural Shingle
Private Pool false
Building
Lot Description Back Yard, Front Yard, Landscaped, Some Trees
Story 1.5
Sewer Public Sewer
Water Public
Level or Stories One and One Half
Structure Type Brick,Vinyl Siding
Schools
Elementary Schools Millstadt Dist 160
Middle Schools Millstadt Dist 160
High Schools Belleville High School-West
School District Millstadt Dist 160
Others
Ownership Private
Acceptable Financing Cash, Conventional, FHA, VA Loan
Listing Terms Cash, Conventional, FHA, VA Loan
Special Listing Condition Standard
Virtual Tour https://www.zillow.com/view-imx/3eb0e753-cfdb-406b-9bda-eecb1904c756?wl=true&setAttribution=mls&initialViewType=pano
Nearby Locations