


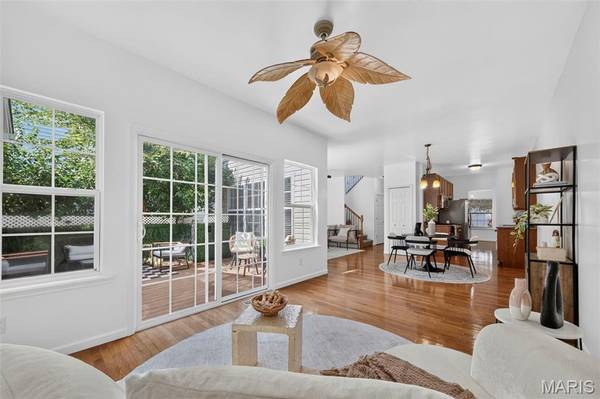


84 Shire DR Lake St Louis, MO 63367
3 Beds
4 Baths
2,440 SqFt
UPDATED:
Key Details
Property Type Single Family Home
Sub Type Single Family Residence
Listing Status Active Under Contract
Purchase Type For Sale
Square Footage 2,440 sqft
Price per Sqft $147
Subdivision Saratoga #1
MLS Listing ID 26038022
Style Traditional
Bedrooms 3
Full Baths 2
Half Baths 2
HOA Fees $275/ann
Year Built 2007
Annual Tax Amount $4,052
Lot Size 3,920 Sqft
Acres 0.09
Property Sub-Type Single Family Residence
Property Description
The inviting main level features 9-foot ceilings, rich hardwood flooring, a spacious living room, separate formal dining room, cozy family room with a gas fireplace, breakfast area, and a bright, versatile bonus room perfect for a home office or sitting area. The well-appointed kitchen is designed to impress with 42-inch cherry maple cabinetry, granite countertops, stainless steel appliances, and a JennAir gas/electric range.
Upstairs, you'll find three generously sized bedrooms, including a luxurious primary suite featuring dual vanities, a relaxing Jacuzzi tub, separate shower, and a large walk-in closet. A convenient second-floor laundry room adds everyday ease.
The finished lower level expands your living space with a large family room with a built-in entertainment center, half bathroom, and sleeping room/flex space. Enjoy outdoor living on the maintenance-free Trex deck, and appreciate the oversized finished garage complete with built-in workbenches/cabinets for extra storage and functionality.
This home offers the perfect blend of comfort, space, and low-maintenance living. Residents can also enjoy amenities nearby including Zachary's Playground, the lake & walking trails at Hawk Ridge Park - As well as easy access to Hwys!
(Washer, dryer, refrigerator, & deep freeze in garage to convey with sale)
Location
State MO
County St. Charles
Area 417 - Wentzville-Liberty
Rooms
Basement 8 ft + Pour
Interior
Heating Natural Gas
Cooling Ceiling Fan(s), Central Air, Electric
Fireplaces Number 1
Fireplaces Type Family Room
Fireplace Y
Laundry 2nd Floor
Exterior
Parking Features true
Garage Spaces 2.0
Utilities Available Electricity Connected, Natural Gas Connected, Sewer Connected, Water Connected
Amenities Available None
View Y/N No
Roof Type Architectural Shingle
Private Pool false
Building
Lot Description Interior Lot, Landscaped
Story 2
Sewer Public Sewer
Water Public
Level or Stories Two
Structure Type Vinyl Siding
Schools
Elementary Schools Prairie View Elem.
Middle Schools Frontier Middle
High Schools Liberty
School District Wentzville R-Iv
Others
HOA Fee Include Common Area Maintenance
Acceptable Financing Cash, Conventional, FHA, VA Loan
Listing Terms Cash, Conventional, FHA, VA Loan
Special Listing Condition Standard
Nearby Locations