

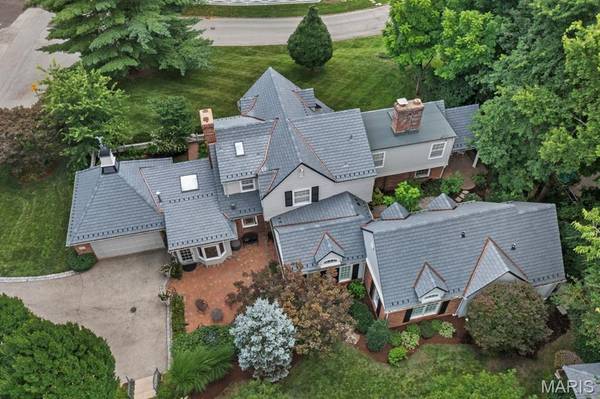



17 Devon RD St Louis, MO 63122
4 Beds
4 Baths
4,003 SqFt
UPDATED:
Key Details
Property Type Single Family Home
Sub Type Single Family Residence
Listing Status Pending
Purchase Type For Sale
Square Footage 4,003 sqft
Price per Sqft $462
Subdivision Algonquin Estates
MLS Listing ID 26053182
Style Traditional
Bedrooms 4
Full Baths 4
HOA Fees $50/ann
Year Built 1940
Annual Tax Amount $13,555
Lot Size 0.417 Acres
Acres 0.4167
Property Sub-Type Single Family Residence
Property Description
There is a transferable warranty for the composite slate roof materials and workmanship and seller is offering a home warranty from American Home Shield.
Location
State MO
County St. Louis
Area 196 - Kirkwood
Rooms
Basement 8 ft + Pour, Concrete, Crawl Space, Daylight, French Drain, Partial, Storage Space, Sump Pump, Unfinished
Main Level Bedrooms 1
Interior
Interior Features Bar, Bookcases, Breakfast Room, Built-in Features, Ceiling Fan(s), Chandelier, Coffered Ceiling(s), Custom Cabinetry, Double Vanity, Granite Counters, High Ceilings, High Speed Internet, In-Law Floorplan, Natural Woodwork, Pantry, Master Downstairs, Recessed Lighting, Separate Dining, Shower, Smart Thermostat, Special Millwork, Stone Counters, Storage, Track Lighting, Tub, Walk-In Closet(s), Wet Bar
Heating Forced Air, Natural Gas, Zoned
Cooling Ceiling Fan(s), Central Air, Multi Units, Wall/Window Unit(s), Zoned
Flooring Carpet, Ceramic Tile, Granite, Hardwood, Marble, Pavers, Stone
Fireplaces Number 2
Fireplaces Type Family Room, Gas Log, Gas Starter, Wood Burning
Fireplace Y
Appliance Stainless Steel Appliance(s), Electric Cooktop, Dishwasher, Disposal, Exhaust Fan, Built-In Freezer, Instant Hot Water, Humidifier, Plumbed For Ice Maker, Microwave, Built-In Electric Oven, Built-In Refrigerator, Washer/Dryer Stacked, Water Heater, Electric Water Heater, Bar Fridge
Laundry Electric Dryer Hookup, Inside, Main Level, Washer Hookup
Exterior
Exterior Feature Courtyard, Garden, Lighting, No Step Entry, Private Entrance, Private Yard, Rain Gutters, Storage, Uncovered Courtyard
Parking Features true
Garage Spaces 2.0
Fence Other
Utilities Available Cable Connected, Electricity Available, Natural Gas Connected, Phone Available, Sewer Connected, Underground Utilities, Water Available
Amenities Available None
View Y/N No
Roof Type Composition,Copper,Slate
Building
Lot Description Back Yard, Corner Lot, Front Yard, Garden, Landscaped, Native Plants, Natural Foliage, Near Golf Course, Near Park, Paved, Some Trees, Sprinklers In Front, Sprinklers In Rear
Story 2
Sewer Public Sewer
Water Public
Level or Stories Two
Structure Type Blown-In Insulation,Brick,Cedar,Cement Siding,Frame
Schools
Elementary Schools North Glendale Elem.
Middle Schools Nipher Middle
High Schools Kirkwood Sr. High
School District Kirkwood R-Vii
Others
HOA Fee Include Other
Ownership Private
Acceptable Financing Cash, Conventional
Listing Terms Cash, Conventional
Special Listing Condition Listing As Is
Nearby Locations