

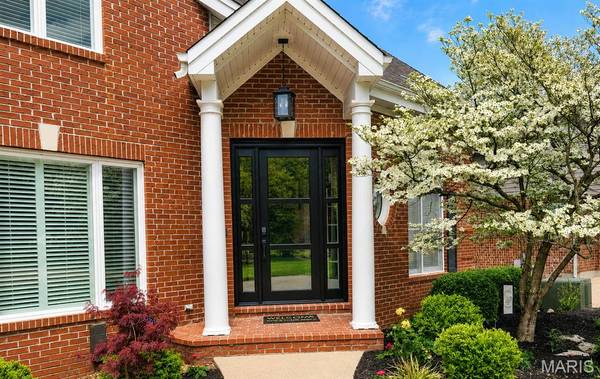



545 Overlook Terrace CT Eureka, MO 63025
4 Beds
4 Baths
5,083 SqFt
UPDATED:
Key Details
Property Type Single Family Home
Sub Type Single Family Residence
Listing Status Active
Purchase Type For Sale
Square Footage 5,083 sqft
Price per Sqft $196
Subdivision Overlook At The Legends
MLS Listing ID 26054285
Style Colonial
Bedrooms 4
Full Baths 3
Half Baths 1
HOA Fees $700/ann
Year Built 1993
Annual Tax Amount $9,041
Lot Size 0.300 Acres
Acres 0.3
Property Sub-Type Single Family Residence
Property Description
Location
State MO
County St. Louis
Area 346 - Eureka
Rooms
Basement 9 ft + Pour, Bathroom, Concrete, Daylight, Exterior Entry, Partially Finished, Full, Interior Entry, Sleeping Area, Storage Space, Walk-Out Access
Interior
Interior Features Bar, Bookcases, Built-in Features, Cathedral Ceiling(s), Cedar Closet(s), Ceiling Fan(s), Chandelier, Crown Molding, Custom Cabinetry, Double Vanity, Dumbwaiter, Eat-in Kitchen, Entrance Foyer, Granite Counters, High Ceilings, Recessed Lighting, Separate Dining, Separate Shower, Smart Thermostat, Soaking Tub, Sound System, Special Millwork, Storage, Track Lighting, Two Story Entrance Foyer, Vaulted Ceiling(s), Walk-In Closet(s), Walk-In Pantry, Wet Bar, Wired for Sound
Heating Forced Air, Hot Water, Natural Gas, Zoned
Cooling Ceiling Fan(s), Central Air, Electric
Flooring Carpet, Hardwood, Marble, Tile
Fireplaces Number 2
Fireplaces Type Basement, Gas Log, Glass Doors, Masonry, Raised Hearth
Fireplace Y
Appliance Stainless Steel Appliance(s), Electric Cooktop, Dishwasher, Disposal, Down Draft, Dryer, Exhaust Fan, Freezer, Humidifier, Microwave, Convection Oven, Self Cleaning Oven, Electric Range, Refrigerator, Wall Oven, Washer, Gas Water Heater, Water Softener, Bar Fridge
Laundry Electric Dryer Hookup, Laundry Room, Main Level, Sink, Washer Hookup
Exterior
Exterior Feature Lighting, Private Yard, Rain Gutters
Parking Features true
Garage Spaces 3.0
Fence Back Yard, Gate
Pool Filtered, Gas Heat, Heated, In Ground, Waterfall
Amenities Available Association Management, Common Ground
View Y/N No
Roof Type Architectural Shingle
Private Pool true
Building
Lot Description Adjoins Wooded Area, Back Yard, Close to Clubhouse, Cul-De-Sac, Front Yard, Landscaped, Near Golf Course, Sprinklers In Front, Sprinklers In Rear
Story 2
Sewer Public Sewer
Water Public
Level or Stories Two
Structure Type Brick,Stone
Schools
Elementary Schools Geggie Elem.
Middle Schools Lasalle Springs Middle
High Schools Eureka Sr. High
School District Rockwood R-Vi
Others
HOA Fee Include Maintenance Parking/Roads,Common Area Maintenance,Management
Acceptable Financing Cash, Conventional
Listing Terms Cash, Conventional
Special Listing Condition Standard
Nearby Locations