
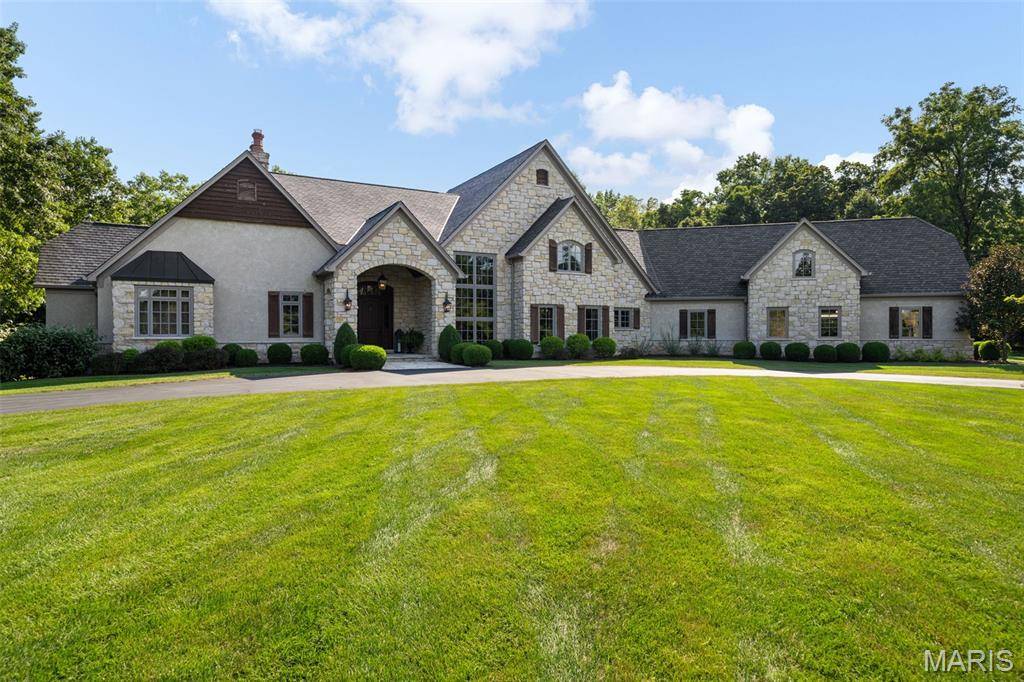


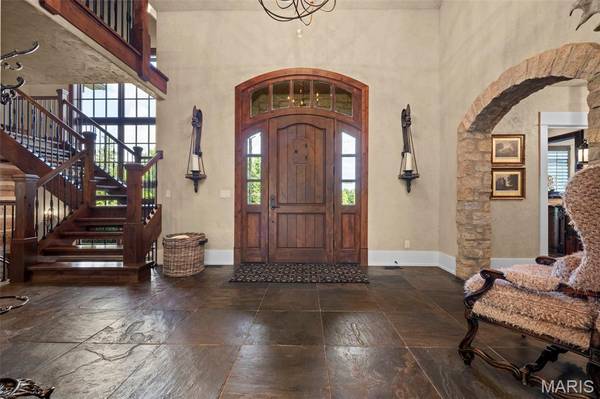


3433 Remington Heights DR Glencoe, MO 63038
4 Beds
7 Baths
7,373 SqFt
UPDATED:
Key Details
Property Type Single Family Home
Sub Type Single Family Residence
Listing Status Pending
Purchase Type For Sale
Square Footage 7,373 sqft
Price per Sqft $522
Subdivision Remington Heights Resub
MLS Listing ID 26051625
Style Traditional
Bedrooms 4
Full Baths 4
Half Baths 3
HOA Fees $1,100/ann
Year Built 2012
Annual Tax Amount $23,626
Lot Size 9.930 Acres
Acres 9.93
Property Sub-Type Single Family Residence
Property Description
The outdoor spaces are designed for year-round enjoyment, with a heated pool, hot tub, waterfall feature, and expansive outdoor living area with an additional outdoor fireplace and partially removable vinyl enclosures. An integrated irrigation system, including drip irrigation for the poolside planters, keeps the grounds beautifully maintained. Technology and infrastructure are seamlessly integrated throughout the property, including a whole-house speaker and TV distribution system, HAI lighting control, security cameras and alarm, geothermal heating and cooling, and an automatic generator providing backup power for the home. Beyond the main living areas, the wooded lower grounds follow the property's creeks and offer a private campsite, fire pit, and flushing toilet, creating an unexpected retreat just steps from home. The property's expansive grounds offer a rare opportunity to embrace a lifestyle defined by privacy, recreation, and connection to nature, all within a remarkably accessible setting. With its exceptional amenities, distinctive architectural character, and beautiful natural surroundings, 3433 Remington Heights offers a truly extraordinary private estate experience. Showings Begin Sept 8th.
Location
State MO
County St. Louis
Area 346 - Eureka
Rooms
Basement Bathroom, Exterior Entry, Partially Finished, Sleeping Area, Storage Space, Walk-Out Access
Main Level Bedrooms 1
Interior
Heating Geothermal
Cooling Central Air, Zoned
Fireplaces Number 4
Fireplaces Type Basement, Bedroom, Gas, Living Room, Propane, Wood Burning
Fireplace Y
Appliance Dishwasher, Disposal, Down Draft, Gas Range, Built-In Refrigerator
Laundry Main Level
Exterior
Parking Features true
Garage Spaces 4.0
Fence Partial, Wrought Iron
Pool Fenced, Heated, Private, Salt Water, Waterfall
Utilities Available Electricity Connected, Propane, Water Connected
Amenities Available None
View Y/N No
Private Pool true
Building
Lot Description Adjoins Wooded Area, Back Yard, Cul-De-Sac, Front Yard, Heavy Woods, Landscaped, Level, Many Trees, Private, Spring on Lot, Sprinklers In Front, Sprinklers In Rear
Story 2
Sewer Septic Tank
Water Public, Well
Level or Stories Two
Structure Type Stone
Schools
Elementary Schools Blevins Elem.
Middle Schools Lasalle Springs Middle
High Schools Eureka Sr. High
School District Rockwood R-Vi
Others
HOA Fee Include Maintenance Grounds,Maintenance Parking/Roads
Acceptable Financing Cash, Conventional
Listing Terms Cash, Conventional
Special Listing Condition Standard
Virtual Tour https://front-door-media.aryeo.com/videos/01a06335-840e-705f-b2a3-f8102e184bb9
Nearby Locations