

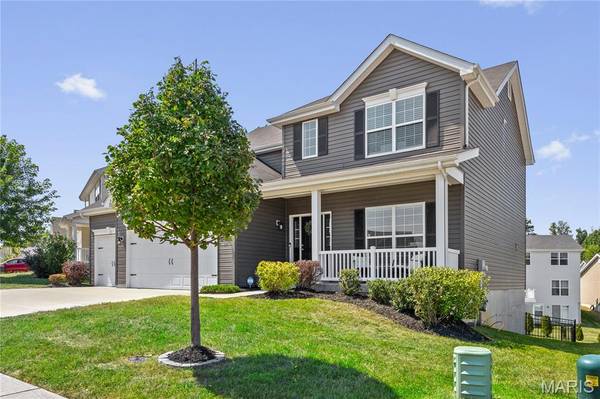


211 Brookview Way CT O'fallon, MO 63366
4 Beds
3 Baths
2,083 SqFt
UPDATED:
Key Details
Property Type Single Family Home
Sub Type Single Family Residence
Listing Status Active Under Contract
Purchase Type For Sale
Square Footage 2,083 sqft
Price per Sqft $199
Subdivision Brookview #2
MLS Listing ID 26056842
Style Traditional
Bedrooms 4
Full Baths 2
Half Baths 1
HOA Fees $350/ann
Year Built 2021
Annual Tax Amount $4,479
Lot Size 6,573 Sqft
Acres 0.1509
Property Sub-Type Single Family Residence
Property Description
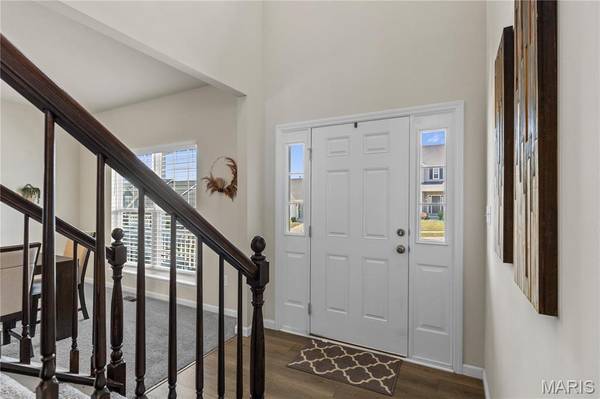
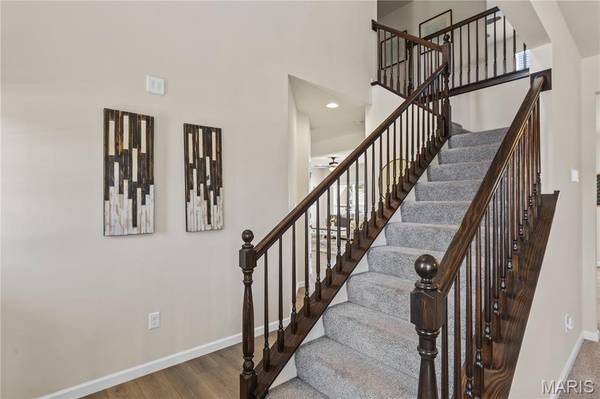
Tucked away on a quiet court with no through traffic, this inviting 4 bedroom, 2 1/2 bath, 2-story home offers a comfortable open layout, main floor laundry, and a 3-car garage. Only one of a few in the neighborhood. The main level features an open floor plan with a spacious living room, kitchen, dining area, and main floor laundry that flow together easily, plus a convenient half bath. The kitchen is open to the main living and dining areas, creating an easy, connected space for everyday living and entertaining. It's practical layout keeps everything within reach while allowing the cook to stay part of the conversation. Whether preparing weeknight meals or hosting family and friends, the kitchen serves as a natural gathering place at the heart of the home. Upstairs, you'll find the primary bedroom w/ensuite and large walk-in closet. The 3 additional bedrooms are all large w/a 2nd full hall bath. The unfinished walk-out lower level is awaiting your finishing touches. Offering a full bath rough-in and open to the large patio and backyard you can imagine the potential. Conveniently located near major highways, this home offers a great combination of comfortable living, and easy access to shopping, dining and commuting. Electric charging station included. Don't miss your opportunity to view this beauty today.
Location
State MO
County St. Charles
Area 415 - Wentzville-Holt
Rooms
Basement 9 ft + Pour, Full, Roughed-In Bath, Unfinished, Walk-Out Access
Interior
Heating Gas
Cooling Ceiling Fan(s), Central Air
Flooring Carpet, Ceramic Tile, Luxury Vinyl
Fireplace N
Appliance Electric Cooktop, Dishwasher, Disposal, Microwave
Laundry Laundry Room, Main Level, Washer Hookup
Exterior
Exterior Feature Private Entrance, Private Yard, Rain Gutters
Parking Features true
Garage Spaces 3.0
Fence Back Yard, Fenced
Utilities Available Cable Available, Electricity Connected, Natural Gas Available, Phone Available, Sewer Connected, Water Connected
Amenities Available Outside Management
View Y/N No
Roof Type Architectural Shingle,Pitched/Sloped
Building
Lot Description Back Yard, Gentle Sloping, Landscaped, Near Public Transit, Sloped Down
Story 2
Builder Name McBride
Sewer Public Sewer
Water Public
Level or Stories Two
Structure Type Vinyl Siding
Schools
Elementary Schools Lakeview Elem.
Middle Schools Wentzville Middle
High Schools Holt Sr. High
School District Wentzville R-Iv
Others
HOA Fee Include Common Area Maintenance
Ownership Private
Acceptable Financing Cash, Conventional, FHA, VA Loan
Listing Terms Cash, Conventional, FHA, VA Loan
Special Listing Condition Standard
Nearby Locations