


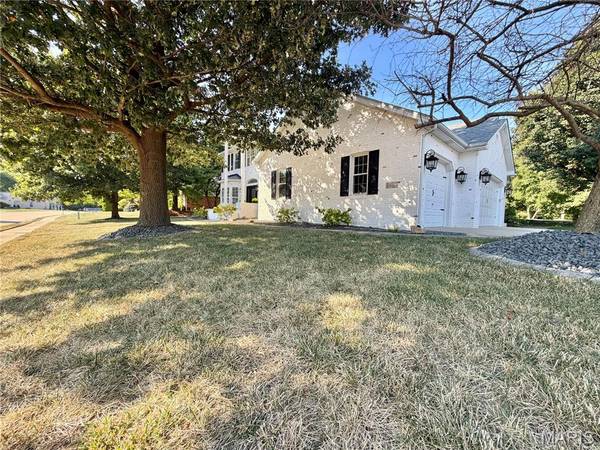
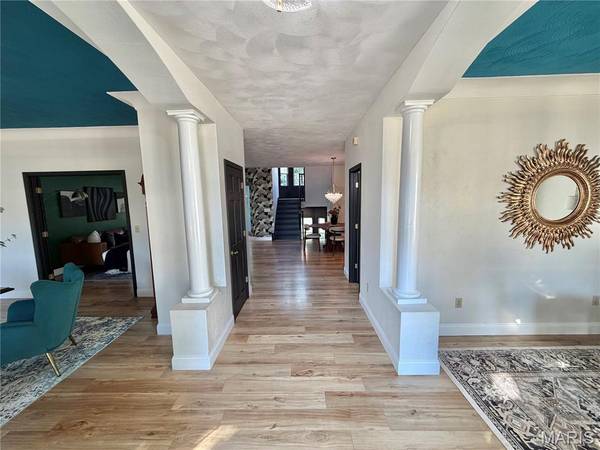

1 Timberwood DR Maryville, IL 62062
6 Beds
5 Baths
4,061 SqFt
UPDATED:
Key Details
Property Type Single Family Home
Sub Type Single Family Residence
Listing Status Active Under Contract
Purchase Type For Sale
Square Footage 4,061 sqft
Price per Sqft $147
Subdivision Fox Mill Estates
MLS Listing ID 26056927
Style Traditional
Bedrooms 6
Full Baths 4
Half Baths 1
HOA Fees $150/ann
Year Built 2000
Annual Tax Amount $10,943
Lot Size 0.381 Acres
Acres 0.3811
Lot Dimensions 144.5 X 114.87 IRREGULAR
Property Sub-Type Single Family Residence
Property Description
The main level offers a sophisticated yet inviting atmosphere with gorgeous finishes, quartz countertops throughout the kitchens and baths, and two beautifully updated fireplaces—both new in 2026. The stunning primary suite is a true retreat, featuring a beautifully remodeled ensuite bath with a spacious walk-in shower designed for two and an oversized double vanity topped with quartz.
The finished walkout lower level takes entertaining to another level with a full second kitchen, generous living space, and direct access to the pool patio. Step outside to enjoy the in-ground pool, beautiful landscaping, and spacious deck—creating the perfect setting for summer gatherings, relaxing evenings, and making memories with family and friends.
This home has been exceptionally maintained and offers an impressive list of recent improvements: new roof and siding (2019), two new fireplaces (2026), two new HVAC systems (2025), primary bath remodel (2024), new pool liner (2023), pool cover and salt cell (2022), pool pump (2021), new lower-level flooring (2026), new upstairs flooring (2025), completely new lower-level kitchen (2024), new garage door (2026), new water heaters (2024), new water softener (2024), a new deck (2019) and so much more! Zoned heating and cooling adds comfort and efficiency throughout the home.
With six bedrooms, five bathrooms, multiple gathering spaces, two kitchens, a walkout lower level, three-car garage, and resort-style backyard, this exceptional Fox Mill Estates home offers the perfect blend of elegance, functionality, and low-maintenance living. Truly move-in ready and designed to impress—this is one you won't want to miss!
Location
State IL
County Madison
Rooms
Basement 8 ft + Pour
Main Level Bedrooms 1
Interior
Interior Features Ceiling Fan(s), Chandelier, Double Vanity, Granite Counters, Recessed Lighting, Separate Dining, Separate Shower, Walk-In Closet(s)
Heating Forced Air
Cooling Ceiling Fan(s), Central Air
Flooring Combination
Fireplaces Number 2
Fireplaces Type Family Room, Living Room
Fireplace Y
Appliance Stainless Steel Appliance(s), Gas Cooktop, Dishwasher, Double Oven, Free-Standing Refrigerator
Laundry Laundry Room, Main Level
Exterior
Parking Features true
Garage Spaces 3.0
Fence Fenced
Pool Filtered, In Ground
Utilities Available Electricity Connected, Natural Gas Connected, Sewer Connected, Water Connected
Amenities Available None
View Y/N Yes
View Pool
Roof Type Architectural Shingle
Private Pool true
Building
Lot Description Corner Lot
Story 2
Sewer Public Sewer
Water Public
Level or Stories Two
Structure Type Brick,Vinyl Siding
Schools
Elementary Schools Collinsville Dist 10
Middle Schools Collinsville Dist 10
High Schools Collinsville
School District Collinsville Dist 10
Others
HOA Fee Include Common Area Maintenance
Ownership Private
Acceptable Financing Cash, Conventional, FHA, VA Loan
Listing Terms Cash, Conventional, FHA, VA Loan
Special Listing Condition Standard
Nearby Locations