





634 Creek Bend DR Lake St Louis, MO 63367
4 Beds
3 Baths
2,768 SqFt
UPDATED:
Key Details
Property Type Single Family Home
Sub Type Single Family Residence
Listing Status Active Under Contract
Purchase Type For Sale
Square Footage 2,768 sqft
Price per Sqft $162
Subdivision Wyndstone #1
MLS Listing ID 26055748
Style Traditional
Bedrooms 4
Full Baths 2
Half Baths 1
HOA Fees $775/ann
Year Built 2019
Annual Tax Amount $5,263
Lot Size 9,753 Sqft
Acres 0.2239
Lot Dimensions See Tax Records
Property Sub-Type Single Family Residence
Property Description
This beautifully appointed home offers an inviting open-concept floor plan with plenty of space for everyday living and entertaining. Step into the welcoming foyer, where a private office sits to one side and an elegant dining room to the other. Enjoy the airy feel with 9 foot ceilings on the main level.
The heart of the home is the spacious family room, featuring a stunning wall of windows overlooking the private, tree-lined backyard. The open layout creates the perfect setting for gatherings, relaxing evenings, and making memories.
The kitchen is sure to impress with an abundance of cabinetry, a large center island, pantry, and bright breakfast area. Just off the kitchen, you'll find a convenient butler's pantry and an updated half bath. The main-floor laundry room connects directly to the garage and kitchen, offering exceptional functionality with ample room for both laundry and storage.
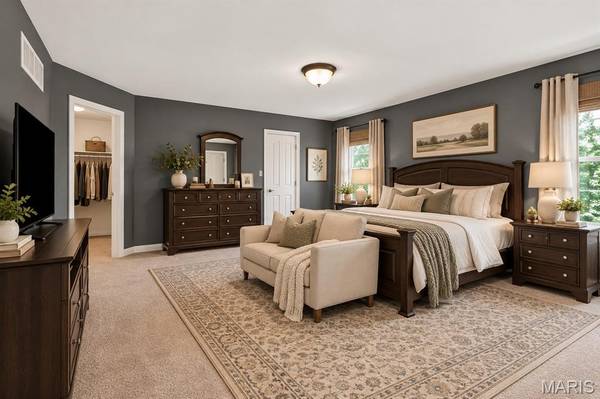
Upstairs, the expansive primary suite provides a true retreat. The oversized bedroom offers plenty of room to relax, while the enormous walk-in closet feels like a room of its own! The luxurious primary bath features dual vanities, generous storage, a separate soaking tub and shower, and a private water closet.
Three additional bedrooms are all generously sized, complemented by a spacious full hall bath.
The unfinished basement is ready to become whatever you envision—rec room, home gym, theater, or additional living space. With an egress window and bathroom rough-in already in place, the possibilities are endless.
Additional highlights include dual-zone heating and cooling, a three-car garage with 2 EV chargers, and a maintenance-free deck overlooking the peaceful, wooded backyard.
Ideally situated near schools, shopping, transportation, and parks. This home is located in the sought after Wentzville School District, home is close to Duello Elementary, South Middle and Timberland High School! Subdivision is surrounded by a conservation area and close to Deer Ridge park with the trailhead on the same street for your convenience. Also close to Quail Ridge park to enjoy the fall season!
Beautifully maintained, thoughtfully designed, and truly move-in ready—there's nothing left to do but unpack, settle in, and enjoy! Some photos are digitally staged.
Location
State MO
County St. Charles
Area 416 - Wentzville-Timberland
Rooms
Basement Concrete, Egress Window, Full, Roughed-In Bath
Interior
Interior Features Breakfast Room, Custom Cabinetry, Double Vanity, Entrance Foyer, High Ceilings, Kitchen Island, Open Floorplan, Pantry, Separate Dining, Tub, Walk-In Closet(s)
Heating Forced Air, Natural Gas
Cooling Central Air, Electric
Fireplace N
Appliance Dishwasher, Disposal, Microwave, Electric Oven, Electric Range, Gas Water Heater
Laundry Main Level
Exterior
Parking Features true
Utilities Available Electricity Connected, Natural Gas Connected, Sewer Connected, Water Connected
View Y/N No
Roof Type Architectural Shingle
Private Pool false
Building
Lot Description Adjoins Wooded Area
Story 2
Sewer Public Sewer
Water Public
Level or Stories Two
Structure Type Frame,Vinyl Siding
Schools
Elementary Schools Duello Elem.
Middle Schools Wentzville South Middle
High Schools Timberland High
School District Wentzville R-Iv
Others
HOA Fee Include Common Area Maintenance
Ownership Private
Acceptable Financing Cash, Conventional, FHA, VA Loan
Listing Terms Cash, Conventional, FHA, VA Loan
Special Listing Condition Standard
Nearby Locations