
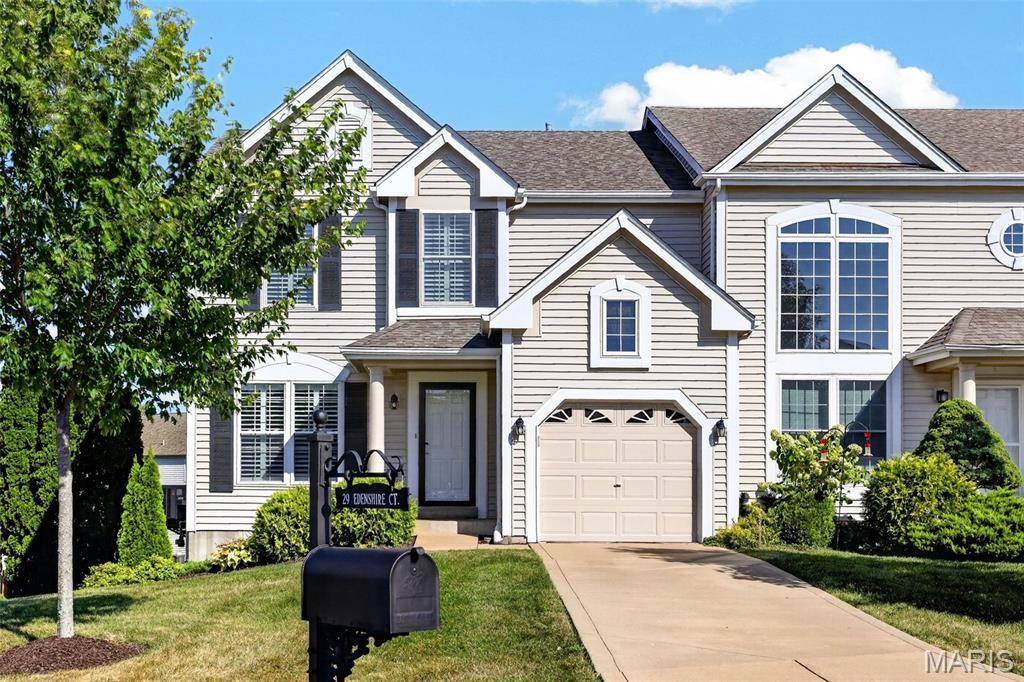
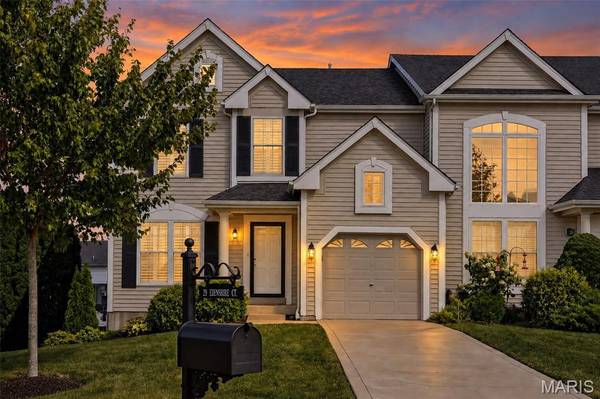
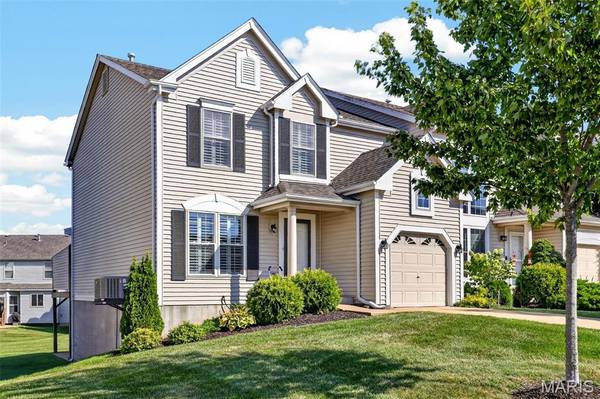

29 Edenshire CT #69B Dardenne Prairie, MO 63368
3 Beds
3 Baths
1,683 SqFt
Open House
Sun Oct 25, 1:00pm - 3:00pm
UPDATED:
Key Details
Property Type Townhouse
Sub Type Townhouse
Listing Status Active
Purchase Type For Sale
Square Footage 1,683 sqft
Price per Sqft $178
Subdivision Villages At Bainbridge Edenshire Villa Ge#6
MLS Listing ID 26057766
Style Traditional
Bedrooms 3
Full Baths 2
Half Baths 1
HOA Fees $328/mo
Year Built 2003
Annual Tax Amount $2,966
Property Sub-Type Townhouse
Property Description
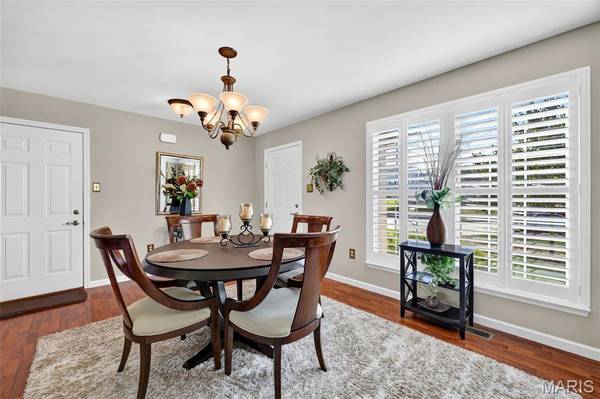
Step inside to find laminate flooring, plantation shutters and a spacious main level perfect for both everyday living and entertaining. The family room is highlighted by a cozy gas fireplace, while the kitchen features stainless steel appliances and opens to the dining and living areas. Step outside to the composite deck and enjoy your own outdoor space for relaxing.
Upstairs you'll find all three bedrooms, including a spacious primary suite with private bath, plus the convenience of second-floor laundry.
Additional highlights include an attached 1-car garage, Duel HVAC was placed in (2024), Hot Water Heater (2024), New Roof(2026), Double hung windows, Anderson sliding glass door in basement, Industrial grade Laminate flooring, Stainless Steel refrigerator & microwave (2026), Rough-in in the lower level. The seller is also leaving the Washer & Dryer.
Bainbridge offers a Clubhouse & Pool and Pond. There is a $675 HOA fee Annually
You do not want to miss out on this home!! All you need to do is unpack your personal belongings and move into this home & relax!!
Location
State MO
County St. Charles
Area 417 - Wentzville-Liberty
Rooms
Basement 8 ft + Pour, Concrete, Roughed-In Bath, Sump Pump, Unfinished
Interior
Interior Features Breakfast Room, Ceiling Fan(s), Custom Cabinetry, High Ceilings, High Speed Internet, Open Floorplan, Pantry, Recessed Lighting, Separate Dining, Separate Shower, Storage, Tub, Walk-In Closet(s)
Heating Natural Gas, Zoned
Cooling Ceiling Fan(s), Central Air, Zoned
Flooring Carpet, Luxury Vinyl
Fireplaces Number 1
Fireplaces Type Gas Log
Fireplace Y
Appliance Stainless Steel Appliance(s), Electric Cooktop, Dishwasher, Disposal, Ice Maker, Microwave, Self Cleaning Oven, Refrigerator, Washer/Dryer, Gas Water Heater
Laundry 2nd Floor
Exterior
Exterior Feature Lighting, Private Yard
Parking Features true
Garage Spaces 1.0
Fence None
Utilities Available Cable Available
Amenities Available Common Ground, Lake, Pool, Trail(s)
View Y/N No
Roof Type Architectural Shingle
Private Pool false
Building
Lot Description Cul-De-Sac, Front Yard, Sprinklers In Front
Story 2
Sewer Public Sewer
Water Public
Level or Stories Two
Structure Type Concrete
Schools
Elementary Schools Prairie View Elem.
Middle Schools Frontier Middle
High Schools Liberty
School District Wentzville R-Iv
Others
HOA Fee Include Maintenance Grounds,Snow Removal,Taxes,Trash
Ownership Private
Acceptable Financing Cash, Conventional, FHA, VA Loan
Listing Terms Cash, Conventional, FHA, VA Loan
Special Listing Condition Standard
Nearby Locations