
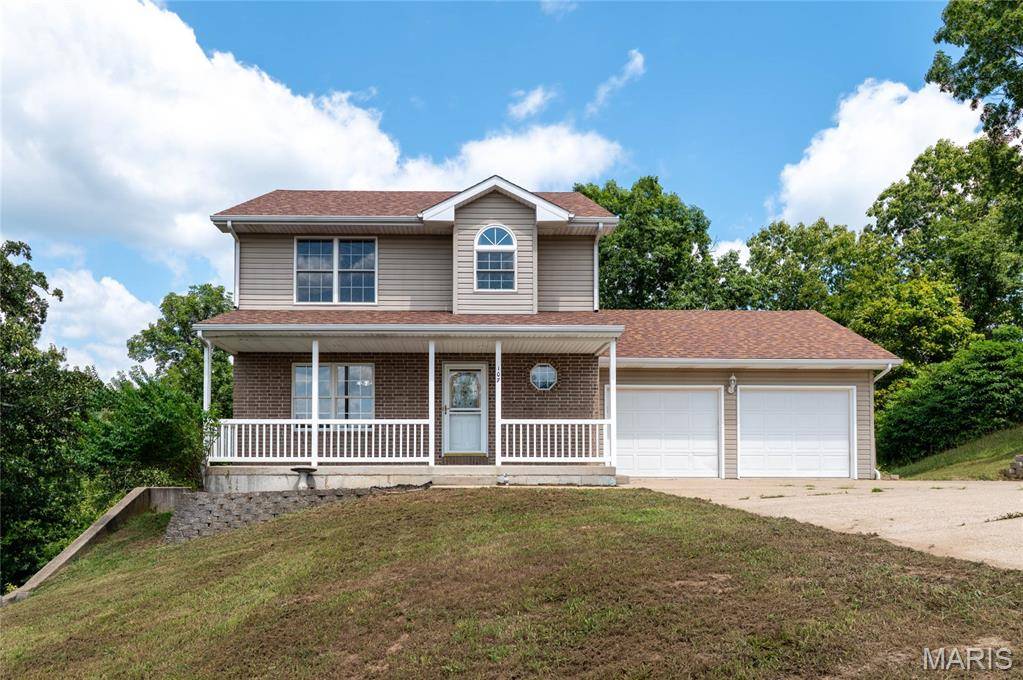



107 Crosscut RD St Robert, MO 65584
4 Beds
4 Baths
3,452 SqFt
UPDATED:
Key Details
Property Type Single Family Home
Sub Type Single Family Residence
Listing Status Active
Purchase Type For Sale
Square Footage 3,452 sqft
Price per Sqft $89
Subdivision Sawmill Ridge
MLS Listing ID 26057747
Style Traditional
Bedrooms 4
Full Baths 3
Half Baths 1
Year Built 2004
Annual Tax Amount $1,470
Lot Size 0.350 Acres
Acres 0.35
Property Sub-Type Single Family Residence
Property Description
Step inside from the covered front porch to beautiful light wood flooring that flows throughout the main level. The living room is filled with natural light and features a fireplace that makes the space feel warm and inviting. The kitchen offers light oak cabinetry, abundant countertop space, a full appliance suite, closet pantry, and an attached formal dining room. A convenient half bathroom are also located on the main level.
And then there's the sunroom! This bright, inviting space is the perfect spot for morning coffee, relaxing at the end of the day, or simply enjoying the peaceful surroundings. Step directly from the sunroom onto the BRAND-NEW deck overlooking a backyard that backs to the woods, where deer and turkey are frequent visitors.
Upstairs, the spacious primary suite features a new ceiling fan with remote, walk-in closet, and private bathroom with a shower/tub combination. Two additional guest bedrooms and a full guest bathroom complete the upper level.
The finished walk-out basement adds even more living space with a large family room AND a second fireplace, creating the perfect setup for movie nights, entertaining, a game room, or just curling up and relaxing. A fourth bedroom, full bathroom, and laundry room complete the lower level.
Outside, you'll love the privacy of the wooded backdrop, wildlife right in your backyard, the brand-new deck, and the covered front porch where you can enjoy both sunrise and sunset views. Pride of ownership is evident throughout this well-maintained home. Tucked into a quiet neighborhood while still offering convenient access to shopping, dining, work, and Fort Leonard Wood, this home checks all the boxes—space, updates, location, privacy, and plenty of room to make it your own!
Location
State MO
County Pulaski
Area 802 - St Robert
Rooms
Basement 9 ft + Pour, Bathroom, Finished, Full, Interior Entry, Sleeping Area, Storage Space, Walk-Out Access
Interior
Heating Electric, Heat Pump
Cooling Ceiling Fan(s), Central Air
Fireplaces Number 2
Fireplace Y
Exterior
Parking Features true
Utilities Available Cable Connected, Electricity Connected, Sewer Connected, Water Connected
View Y/N No
Private Pool false
Building
Lot Description Back Yard, Front Yard
Sewer Public Sewer
Water Public
Level or Stories Three Or More
Structure Type Stone Veneer,Vinyl Siding
Schools
Elementary Schools Waynesville R-Vi
Middle Schools Waynesville Middle
High Schools Waynesville High School
School District Waynesville R-Vi
Others
Acceptable Financing Cash, Conventional, FHA, USDA, VA Loan
Listing Terms Cash, Conventional, FHA, USDA, VA Loan
Special Listing Condition Standard
Nearby Locations