
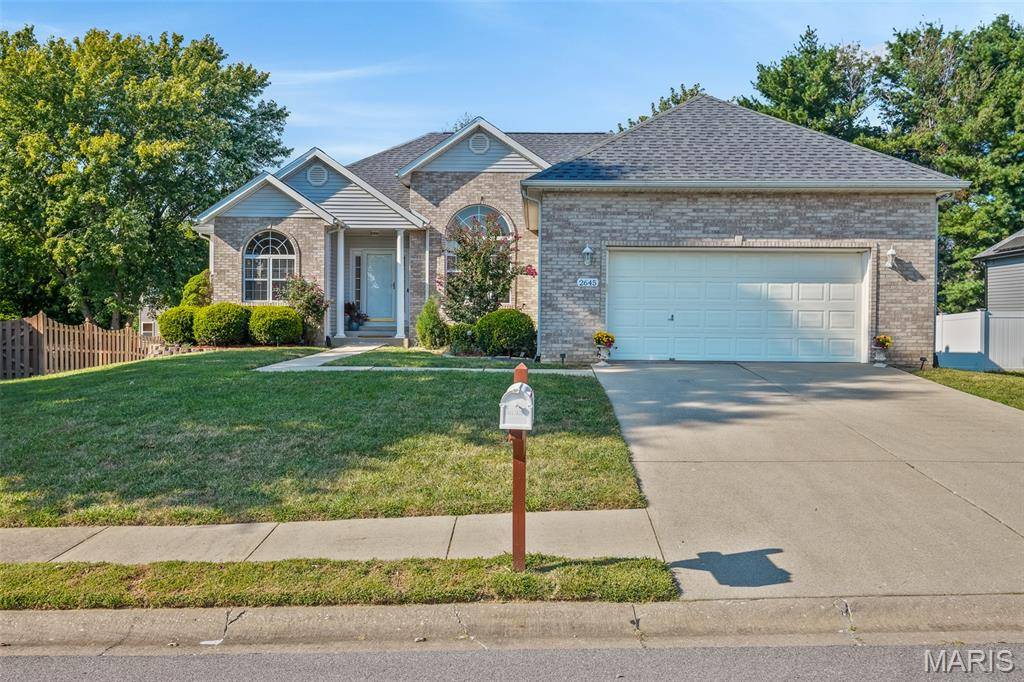
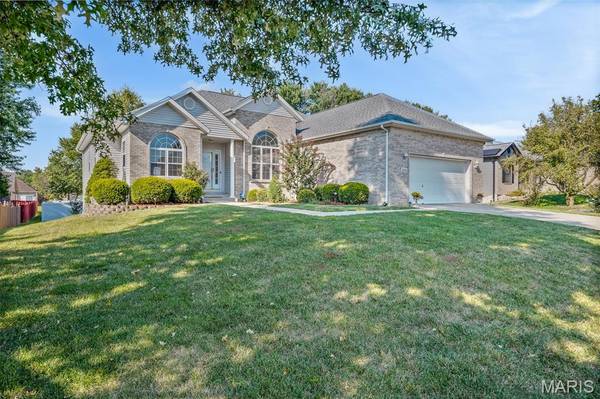
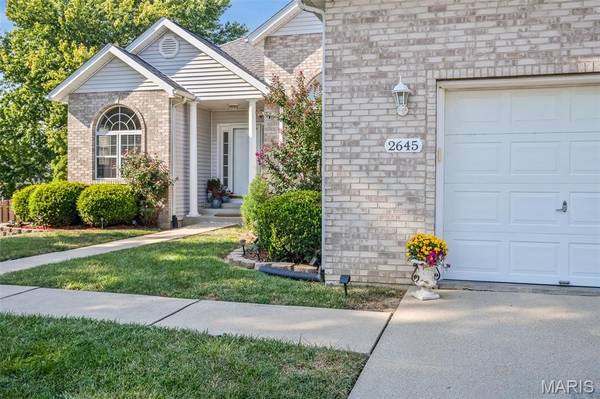
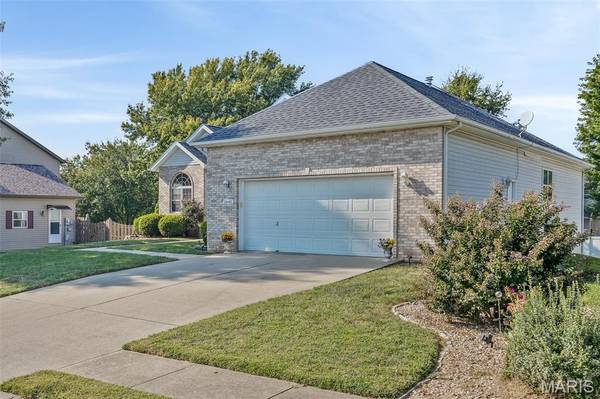


2645 Katrine Lake DR Shiloh, IL 62221
4 Beds
3 Baths
3,450 SqFt
UPDATED:
Key Details
Property Type Single Family Home
Sub Type Single Family Residence
Listing Status Pending
Purchase Type For Sale
Square Footage 3,450 sqft
Price per Sqft $121
Subdivision High Vly Lake Estates Ph I
MLS Listing ID 26057749
Style Traditional
Bedrooms 4
Full Baths 3
Year Built 2000
Annual Tax Amount $7,037
Lot Size 10,454 Sqft
Acres 0.24
Property Sub-Type Single Family Residence
Property Description
The kitchen features granite countertops updated in 2025, along with new tile flooring that continues into both upstairs bathrooms. The primary suite provides a relaxing retreat with a private en-suite bathroom featuring a double vanity and Jacuzzi tub. Convenient main-floor laundry adds to the home's functional layout.
The fully finished walk-out basement significantly expands the living space and features built-in details, an additional bedroom, full bathroom, and plenty of room for a family room, recreation area, home office, or guest space. Walk-out access provides easy access to the backyard and creates a seamless extension of the home's living areas.
This home has also benefited from numerous recent improvements, including a new water heater in 2024, granite countertops, tile flooring, microwave, and roof in 2025, plus a new HVAC system with a 4-ton A/C unit in 2026. The dishwasher was replaced in 2022.
With generous living space, a versatile finished lower level, beautiful hardwood flooring, and extensive recent updates, this home is ready for its next owner. Schedule your showing today!
Buyer to independently verify all MLS information, including but not limited to square footage, room measurements, lot size, taxes, and school district.
Location
State IL
County St. Clair
Rooms
Basement Bathroom, Egress Window, Finished, Sleeping Area, Walk-Out Access
Main Level Bedrooms 3
Interior
Interior Features Breakfast Bar, Built-in Features, Cathedral Ceiling(s), Ceiling Fan(s), Double Vanity, Eat-in Kitchen, Granite Counters, Kitchen/Dining Room Combo, Recessed Lighting, Soaking Tub
Heating Forced Air, Natural Gas
Cooling Ceiling Fan(s), Central Air, Electric
Flooring Hardwood
Fireplaces Number 1
Fireplaces Type Living Room, Recreation Room
Fireplace Y
Appliance Dishwasher, Microwave, Oven, Refrigerator, Gas Water Heater
Laundry Main Level
Exterior
Parking Features true
Garage Spaces 2.0
Utilities Available Electricity Available, Natural Gas Available, Sewer Available, Water Available
View Y/N No
Building
Lot Description Back Yard, Front Yard, Subdivided
Story 1
Sewer Public Sewer
Water Public
Level or Stories One
Structure Type Brick,Concrete,Vinyl Siding
Schools
Elementary Schools Whiteside Dist 115
Middle Schools Whiteside Dist 115
High Schools Belleville High School-East
School District Whiteside Dist 115
Others
Acceptable Financing Cash, Conventional, FHA, VA Loan
Listing Terms Cash, Conventional, FHA, VA Loan
Special Listing Condition Standard
Nearby Locations