




23401 Wild Horse Farms RD Warrenton, MO 63383
3 Beds
3 Baths
2,543 SqFt
UPDATED:
Key Details
Property Type Single Family Home
Sub Type Single Family Residence
Listing Status Pending
Purchase Type For Sale
Square Footage 2,543 sqft
Price per Sqft $239
Subdivision Wildhorse Farms
MLS Listing ID 26056900
Style Traditional
Bedrooms 3
Full Baths 2
Half Baths 1
HOA Fees $300/ann
Year Built 1994
Annual Tax Amount $2,772
Lot Size 18.820 Acres
Acres 18.82
Property Sub-Type Single Family Residence
Property Description
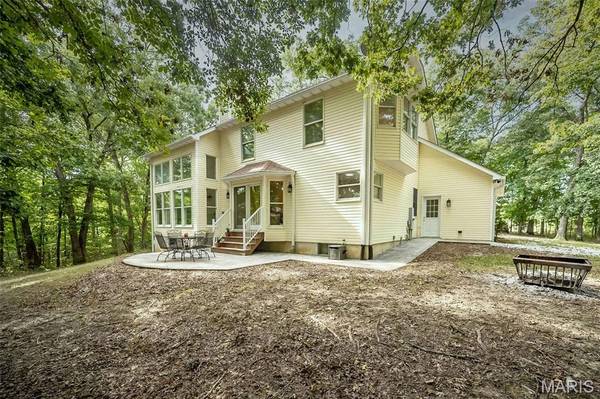
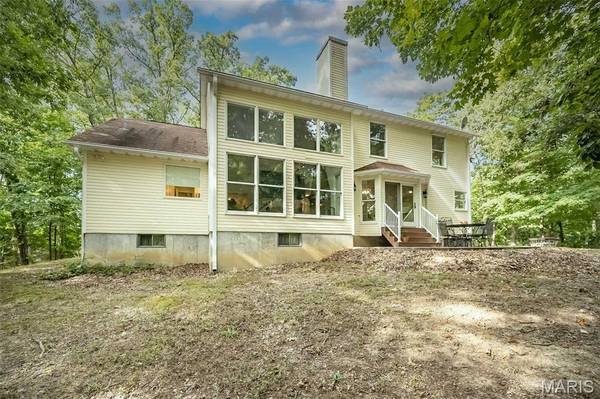
Welcome to 23401 Wildhorse Farms Rd – a versatile two-story home offering 2,500 sq ft of living space on a sprawling 18.82-acre property that blends open pastures with wooded areas perfect for hunting and outdoor recreation.Residents also enjoy a 5-acre community lake.
Step inside to find engineered hardwood flooring throughout the main level and a striking mezzanine-style living room centered around a full-height masonry fireplace – an impressive focal point for gatherings. The home features 3 bedrooms and 2.5 bathrooms, plus a partially finished basement with a bathroom rough-in ready for your finishing touches.
Comfort and efficiency come standard with a geothermal heating and cooling system. Out back you find a nice large stamped patio, ideal for outdoor dining and entertaining. The land provides room to roam, raise animals, or simply enjoy privacy, with both pasture and timber. A solid 30x40 shop with electric is already in place – ideal for hobbies, equipment, or a home-based business.
Whether you're looking for a private homestead, a hunting retreat, or a place with space to grow, this property delivers rare acreage and practical amenities just outside Warrenton.
Location
State MO
County Warren
Area 469 - Warrenton R-3
Rooms
Basement 8 ft + Pour
Main Level Bedrooms 1
Interior
Interior Features Breakfast Room, Built-in Features, Ceiling Fan(s), Central Vacuum, Entrance Foyer, High Ceilings, Separate Dining, Separate Shower, Soaking Tub, Walk-In Closet(s), Workshop/Hobby Area
Heating Geothermal
Cooling Geothermal
Fireplaces Number 1
Fireplaces Type Great Room, Masonry, Raised Hearth, Wood Burning
Fireplace Y
Appliance Electric Cooktop, Dishwasher, Microwave, Range, Refrigerator
Laundry Electric Dryer Hookup, Laundry Room, Main Level, Sink
Exterior
Exterior Feature Private Entrance
Parking Features true
Garage Spaces 3.0
Utilities Available Cable Available, Electricity Connected
Amenities Available None
View Y/N Yes
View Pasture, Trees/Woods
Roof Type Architectural Shingle
Private Pool false
Building
Lot Description Pasture, Wooded
Story 2
Sewer Engineered Septic, Septic Tank
Water Well
Level or Stories Two
Structure Type Vinyl Siding
Schools
Elementary Schools Warrior Ridge Elem.
Middle Schools Black Hawk Middle
High Schools Warrenton High
School District Warren Co. R-Iii
Others
HOA Fee Include Maintenance Parking/Roads
Acceptable Financing Cash, Conventional, FHA, VA Loan
Listing Terms Cash, Conventional, FHA, VA Loan
Special Listing Condition Standard
Virtual Tour https://canon-shots-photography.aryeo.com/sites/ezqmbqdx/unbranded
Nearby Locations