
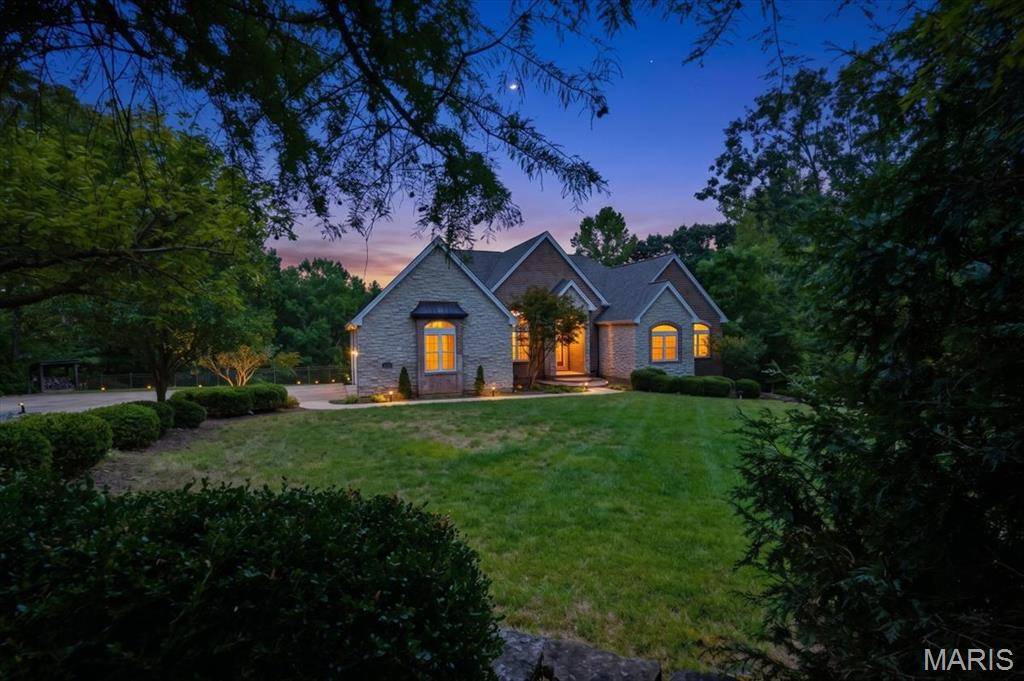
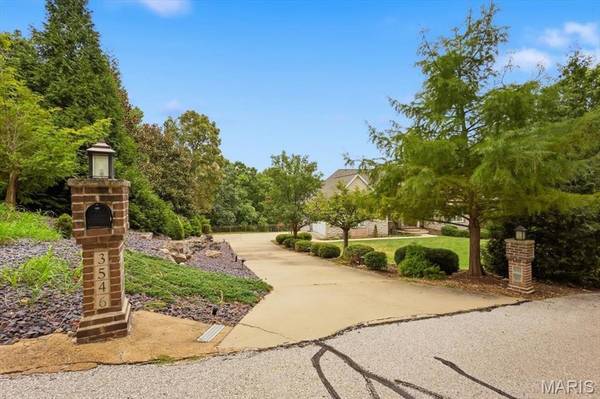
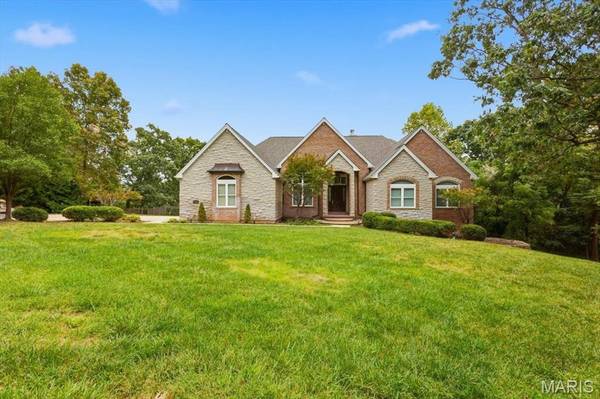
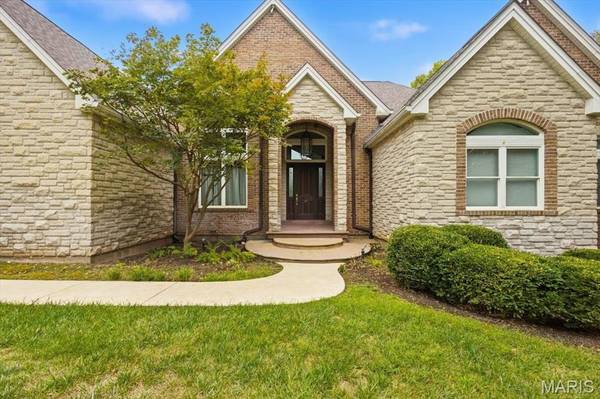


3546 Hawthorne Ridge DR Unincorporated, MO 63025
5 Beds
6 Baths
5,202 SqFt
UPDATED:
Key Details
Property Type Single Family Home
Sub Type Single Family Residence
Listing Status Active
Purchase Type For Sale
Square Footage 5,202 sqft
Price per Sqft $206
Subdivision Bluffs/Hoene Spgs 01
MLS Listing ID 26060892
Style Ranch
Bedrooms 5
Full Baths 4
Half Baths 2
Year Built 2007
Annual Tax Amount $6,602
Lot Size 9.200 Acres
Acres 9.2
Lot Dimensions IRR
Property Sub-Type Single Family Residence
Property Description
island with sink, breakfast bar and dining area. Hearth room off the kitchen provides 360 degrees of views & you'll even find a home office space that provides privacy when you need it via closing French doors. The main floor master bedroom suite includes
plenty of square footage for even the largest bedroom furniture, architectural accents at every angle, large walk-in closet and giant luxury master bath with his/her vanities, glass enclosed tile shower, corner jetted tub, and makeup/vanity counter. 2 additional & oversized bedrooms on the main level share a second full bath. Main floor laundry room & main floor guest bath. Walk down to the first lower level and you'll find a large recreational area, numerous windows, theatre room, wine cellar with tasting area, HUGE 4th & 5th bedrooms, workout room, full bath & additional half bath. Walk down yet another level and the bonuses keep coming with an additional full bath, walk out access and 4+ car garage/workshop area. Outback, you'll find a large portion of a very usable yard that is fully fenced in. Over 9 acres of land to explore, Rockwood Schools, community ponds for fishing & more! This is a unique build that you have to see in person to appreciate.
Location
State MO
County Jefferson
Area 346 - Eureka
Rooms
Basement 9 ft + Pour, Bath/Stubbed, Bathroom, Egress Window, Exterior Entry, Partially Finished, Full, Interior Entry, Sleeping Area, Storage Space, Walk-Out Access, Walk-Up Access
Main Level Bedrooms 3
Interior
Interior Features Bar, Breakfast Bar, Breakfast Room, Ceiling Fan(s), Chandelier, Crown Molding, Custom Cabinetry, Double Vanity, Eat-in Kitchen, Entrance Foyer, Granite Counters, High Ceilings, High Speed Internet, In-Law Floorplan, Kitchen Island, Natural Woodwork, Open Floorplan, Pantry, Recessed Lighting, Separate Dining, Separate Shower, Smart Thermostat, Soaking Tub, Solid Surface Countertop(s), Special Millwork, Storage, Vaulted Ceiling(s), Walk-In Closet(s), Workshop/Hobby Area
Heating Forced Air, Zoned
Cooling Ceiling Fan(s), Central Air, Zoned
Flooring Carpet, Ceramic Tile, Hardwood, Wood
Fireplaces Number 1
Fireplaces Type Family Room
Fireplace Y
Appliance Stainless Steel Appliance(s), Electric Cooktop, Dishwasher, Disposal, Down Draft, Refrigerator, Wall Oven, Wine Cooler, Bar Fridge
Laundry Laundry Room, Main Level
Exterior
Parking Features true
Garage Spaces 6.0
Utilities Available Electricity Connected, Underground Utilities, Water Connected
Amenities Available Common Ground, Gated, Lake, Parking, Picnic Area
View Y/N Yes
View Forest
Roof Type Architectural Shingle
Private Pool false
Building
Lot Description Corner Lot, Landscaped, Level, Natural Foliage, Scattered Woods, Secluded, Views, Wooded
Story 2
Sewer Septic Tank
Water Well
Level or Stories Two
Structure Type Brick,Frame,Stone Veneer
Schools
Elementary Schools Geggie Elem.
Middle Schools Lasalle Springs Middle
High Schools Eureka Sr. High
School District Rockwood R-Vi
Others
HOA Fee Include Common Area Maintenance
Acceptable Financing Contract, Conventional
Listing Terms Contract, Conventional
Special Listing Condition Standard
Nearby Locations