




738 Johnson RD Bloomsdale, MO 63627
2 Beds
3 Baths
2,050 SqFt
UPDATED:
Key Details
Property Type Single Family Home
Sub Type Single Family Residence
Listing Status Active
Purchase Type For Sale
Square Footage 2,050 sqft
Price per Sqft $438
MLS Listing ID 26063247
Style Ranch
Bedrooms 2
Full Baths 2
Half Baths 1
Year Built 1966
Annual Tax Amount $1,849
Lot Size 39.000 Acres
Acres 39.0
Property Sub-Type Single Family Residence
Property Description
The inside of the home has been totally updated with new flooring, paint, and doors. The large gourmet kitchen features a center island with breakfast bar, custom cabinets with soft-close doors and drawers, ceramic backsplash, walk-in pantry, quartz countertops, and stainless-steel appliances, all staying. A cook's dream kitchen with space to entertain all. Main floor laundry with washer and dryer and lots of built-in shelving. Main floor primary bedroom with a to-die-for walk-in closet. Living room with a cozy fireplace and wood mantle. Office with a Murphy bed and extra cabinets. Full finished walkout lower level. 2.5 baths. Updated plumbing and electrical, with a 200, 100 & a 50-amp electrical panel box's, ask for the form with all the updates done to this property, too many to list. Close access to Hwy I-55. R-7 schools. You don't want to miss this one!
Location
State MO
County Jefferson
Area 389 - Jefferson Co. R-7
Rooms
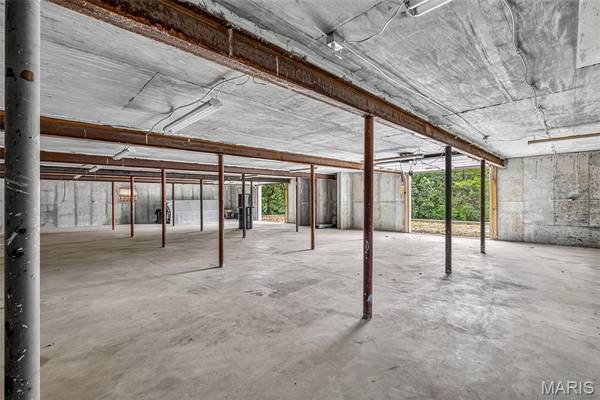
Basement 8 ft + Pour, Bathroom, Concrete, Exterior Entry, Finished, Full, Sleeping Area, Storage Space, Walk-Out Access
Main Level Bedrooms 2
Interior
Interior Features Breakfast Room, Ceiling Fan(s), Country Kitchen, Custom Cabinetry, High Speed Internet, Kitchen Island, Solid Surface Countertop(s), Walk-In Closet(s), Walk-In Pantry, Wired for Data, Workshop/Hobby Area
Heating Electric, Forced Air, Propane
Cooling Ceiling Fan(s), Central Air, Electric, Multi Units
Flooring Simulated Wood
Fireplaces Number 1
Fireplaces Type Family Room
Fireplace Y
Appliance Stainless Steel Appliance(s), Gas Cooktop, Propane Cooktop, Dishwasher, Disposal, Ice Maker, Microwave, Refrigerator, Washer/Dryer, Gas Water Heater, Water Softener
Laundry Electric Dryer Hookup, Laundry Room, Main Level
Exterior
Exterior Feature Boat Slip, Dock, Lighting, Private Yard, Rain Gutters
Parking Features true
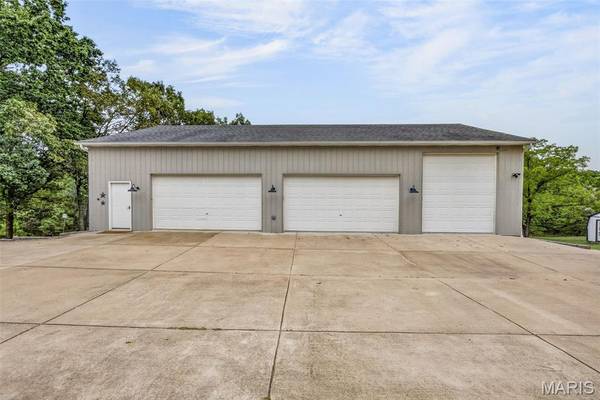
Garage Spaces 12.0
Fence Back Yard, Front Yard, Wrought Iron
Utilities Available Cable Available, Electricity Available, Phone Available, Propane Owned
View Y/N No
Roof Type Architectural Shingle,Metal
Private Pool false
Building
Lot Description Heavy Woods, Many Trees, Natural Foliage, Pond on Lot, Split Possible, Waterfront
Story 1
Sewer Septic Tank
Water Well
Level or Stories One
Structure Type Vinyl Siding
Schools
Elementary Schools Plattin/Telegraph
Middle Schools Danby-Rush Tower Middle
High Schools Jefferson High School
School District Jefferson Co. R-Vii
Others
Acceptable Financing 1031 Exchange, Cash, Conventional, FHA, USDA, VA Loan
Listing Terms 1031 Exchange, Cash, Conventional, FHA, USDA, VA Loan
Special Listing Condition Standard
Nearby Locations