




1503 Gregg AVE St Louis, MO 63139
2 Beds
1 Bath
948 SqFt
UPDATED:
Key Details
Property Type Single Family Home
Sub Type Single Family Residence
Listing Status Pending
Purchase Type For Sale
Square Footage 948 sqft
Price per Sqft $190
Subdivision Howards Add
MLS Listing ID 26059369
Style Ranch,Traditional
Bedrooms 2
Full Baths 1
Year Built 1952
Annual Tax Amount $2,751
Lot Size 3,750 Sqft
Acres 0.0861
Lot Dimensions 22 x 125 x 22 x125
Property Sub-Type Single Family Residence
Property Description
Eat-in Kitchen has an abundance of oak cabinets with pull out pantry drawers and a lazy susan. White appliances: Gas stove, Overhead Microwave & Side by Side Refrigerator and tile flooring. Oversized sink with disposal. Lighted ceiling fan to keep the cook happy.
Full Bathroom has a combination tub/shower with easy clean no-grout shower surround, tile flooring, pedestal sink and medicine cabinet.
Both Bedrooms have hardwood flooring, lighted ceiling fans and shades or blinds.
Vinyl thermal windows through-out home with glass block windows and 2 thermal windows in lower level.
Partially finished lower level has a spacious bonus room, office, or sleeping area with custom closet, carpeting, recessed lighting and drop ceiling. Lower level also has a separate laundry room and storage room. Water heater new in 2025. PVC Plumbing. Updated electric box with single disconnect. Lennox Furnace and AC have been serviced bi-annually.
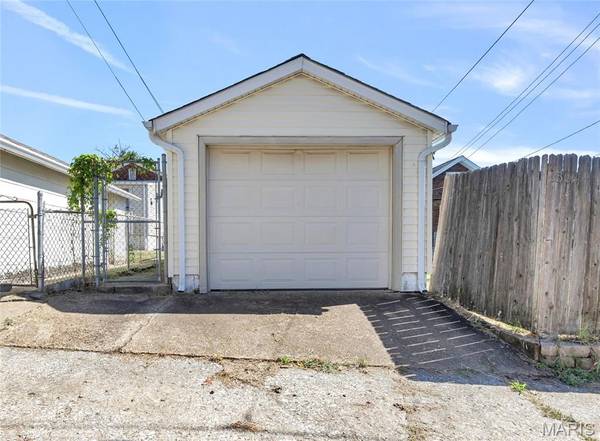
Garage has alley access, overhead door, electric and workbench. Garage door opener is non-functional. Seller is leaving refrigerator, clothes washer & dryer, lower level chest freezer & lawn mower.
Location
State MO
County St Louis City
Area 3 - South City
Rooms
Basement Concrete, Partially Finished, Full, Sleeping Area, Storage Space
Main Level Bedrooms 2
Interior
Interior Features Ceiling Fan(s), Eat-in Kitchen, Laminate Counters, Pantry, Recessed Lighting, Storage, Workshop/Hobby Area
Heating Forced Air, Natural Gas
Cooling Ceiling Fan(s), Central Air
Flooring Carpet, Ceramic Tile, Concrete, Hardwood
Fireplace N
Appliance Free-Standing Freezer, Microwave, Free-Standing Gas Oven, Refrigerator, Washer/Dryer, Gas Water Heater
Laundry Lower Level, Washer Hookup
Exterior
Parking Features true
Garage Spaces 1.0
Fence Back Yard, Chain Link, Fenced, Full
Utilities Available Electricity Connected, Natural Gas Connected, Sewer Connected, Water Connected
View Y/N Yes
View None
Roof Type Composition
Private Pool false
Building
Lot Description Level
Story 1
Sewer Public Sewer
Water Public
Level or Stories One
Structure Type Brick,Concrete,Frame,Vinyl Siding
Schools
Elementary Schools Mason Elem.
Middle Schools Long Middle Community Ed. Center
High Schools Roosevelt High
School District St. Louis City
Others
Ownership Private
Acceptable Financing Cash, Conventional
Listing Terms Cash, Conventional
Special Listing Condition Listing As Is
Nearby Locations