
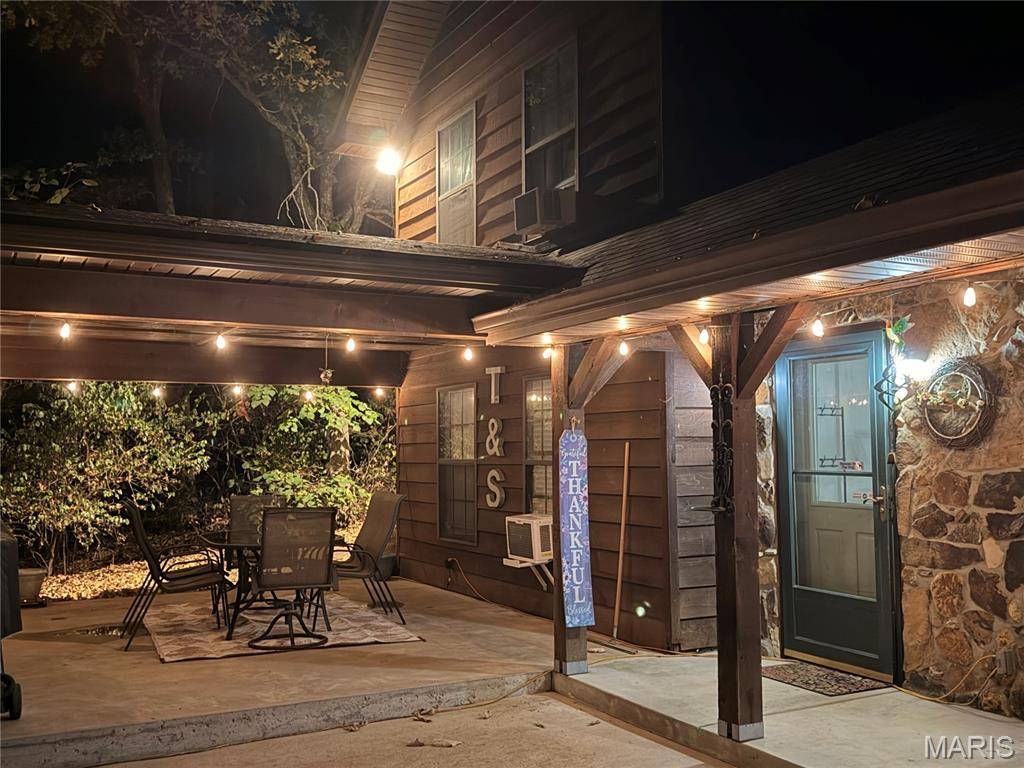



12956 Hencher RD De Soto, MO 63020
3 Beds
2 Baths
1,920 SqFt
UPDATED:
Key Details
Property Type Single Family Home
Sub Type Single Family Residence
Listing Status Coming Soon
Purchase Type For Sale
Square Footage 1,920 sqft
Price per Sqft $208
Subdivision Buttercup Acres 02
MLS Listing ID 26062784
Style Rustic
Bedrooms 3
Full Baths 2
Year Built 1990
Annual Tax Amount $2,734
Lot Size 27.930 Acres
Acres 27.93
Property Sub-Type Single Family Residence
Property Description
If you've been looking for room to spread out and a setting that feels like a retreat, this property delivers. Set on 27.93 fenced acres, the home offers wooded views, open space, and plenty of possibilities for horses, gardening, and enjoying the outdoors. Watch for deer and turkey, take in the peaceful surroundings from the patio, or make use of the impressive 40-by-60-foot detached barn/shop, complete with electric and water. A second outbuilding provides additional space for storage or a chicken house.
The home is warm and inviting, with cathedral ceilings, hardwood floors, and a layout designed for everyday ease. The kitchen features a breakfast bar and appliances that stay, while main-floor laundry adds convenience. Both bathrooms were updated approximately 4–5 years ago, and the roof is approximately 4–5 years old. Outside, a large patio offers room to gather, and the covered patio added approximately two years ago is a comfortable spot to unwind while overlooking the trees.
With an alarm system, a two-car side-load garage, and a circular driveway, the property brings together practical features and the freedom of nearly 28 acres. Whether you're dreaming of a hobby farm, space for your projects, or simply more privacy, there's room here to make it your own.
Location
State MO
County Jefferson
Area 399 - Desoto
Rooms
Basement Bathroom, Partially Finished, Sleeping Area, Walk-Out Access
Main Level Bedrooms 1
Interior
Interior Features Dining/Living Room Combo, Open Floorplan, Workshop/Hobby Area
Heating Forced Air
Cooling Ceiling Fan(s), Central Air
Fireplace Y
Appliance Dishwasher, Disposal, Range Hood, Electric Range, Refrigerator, Electric Water Heater
Laundry Main Level
Exterior
Parking Features true
Garage Spaces 2.0
Fence Perimeter
Utilities Available Electricity Connected, Water Connected
View Y/N No
Private Pool false
Building
Lot Description Adjoins Wooded Area, Farm, Gently Rolling, Level, Pasture, Private, Scattered Woods
Story 2
Sewer Lagoon
Water Public
Level or Stories Two
Structure Type Cedar
Schools
Elementary Schools Athena Elem.
Middle Schools Desoto Jr. High
High Schools Desoto Sr. High
School District Desoto 73
Others
Ownership Private
Acceptable Financing Cash, Conventional
Listing Terms Cash, Conventional
Special Listing Condition Standard
Nearby Locations