


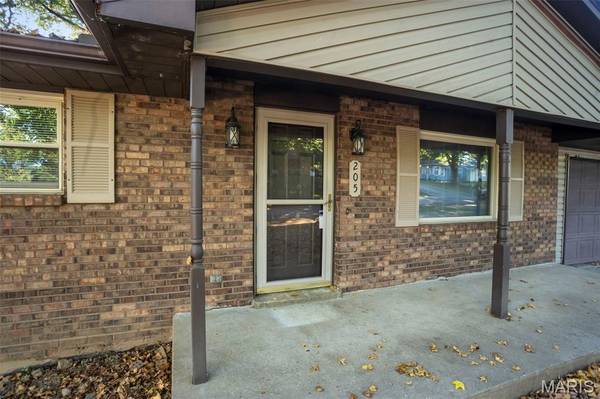


205 S Forester DR Cape Girardeau, MO 63701
3 Beds
2 Baths
1,640 SqFt
UPDATED:
Key Details
Property Type Single Family Home
Sub Type Single Family Residence
Listing Status Active
Purchase Type For Sale
Square Footage 1,640 sqft
Price per Sqft $131
Subdivision Hillcrest Manor
MLS Listing ID 26063110
Style Ranch
Bedrooms 3
Full Baths 1
Half Baths 1
HOA Fees $200/ann
Year Built 1977
Annual Tax Amount $1,068
Lot Size 8,712 Sqft
Acres 0.2
Property Sub-Type Single Family Residence
Property Description
Conveniently located in the county between Cape Girardeau and Jackson, this well-maintained 3-bedroom, 1.5-bath home offers comfortable living with numerous recent updates. The main level features 3 bedrooms and 1.5 bathrooms, along with new flooring throughout the main level and basement.
Major updates include a roof, HVAC system, water heater, gutters, and garage door—all less than 2 years old. The appliances are also approximately 2 years old, providing peace of mind for the next homeowner.
The basement offers plenty of storage space, while the fenced-in backyard provides a great space for pets, entertaining, or relaxing. A 2-car garage adds convenient parking and additional storage.
You'll enjoy being just 5 minutes from Cape Girardeau's main shopping district, with easy access to shopping, restaurants, and everyday necessities while still enjoying a county setting.
This move-in ready home may qualify for USDA Rural Development financing, making it a great opportunity for buyers looking for an affordable way to purchase a home. The property also has affordable annual water and sewer costs, helping keep ongoing expenses manageable.
With its recent updates, convenient location, fenced yard, 2-car garage, and abundant storage, this home is ready for its next owner. Schedule your showing today! Enjoy the combination of recent improvements, practical spaces, and a convenient location for comfortable living.!!
Location
State MO
County Cape Girardeau
Rooms
Basement 9 ft + Pour, Partially Finished, Walk-Out Access
Main Level Bedrooms 3
Interior
Heating Electric
Cooling Central Air
Flooring Vinyl
Fireplace N
Appliance Stainless Steel Appliance(s), Microwave, Oven, Electric Oven, Range, Refrigerator, Free-Standing Refrigerator, Washer/Dryer, Electric Water Heater
Laundry In Basement
Exterior
Parking Features true
Garage Spaces 2.0
Fence Back Yard
Utilities Available Electricity Connected
Amenities Available Other
View Y/N No
Roof Type Asphalt,Shingle
Private Pool false
Building
Lot Description Back Yard
Story 1
Sewer Lagoon
Water Shared Well
Level or Stories One
Structure Type Brick Veneer,Vinyl Siding
Schools
Elementary Schools South Elem.
Middle Schools Jackson Russell Hawkins Jr High
High Schools Jackson Sr. High
School District Jackson R-Ii
Others
HOA Fee Include Sewer
Ownership Private
Acceptable Financing Cash, Conventional, FHA, USDA, VA Loan
Listing Terms Cash, Conventional, FHA, USDA, VA Loan
Special Listing Condition Standard
Nearby Locations