

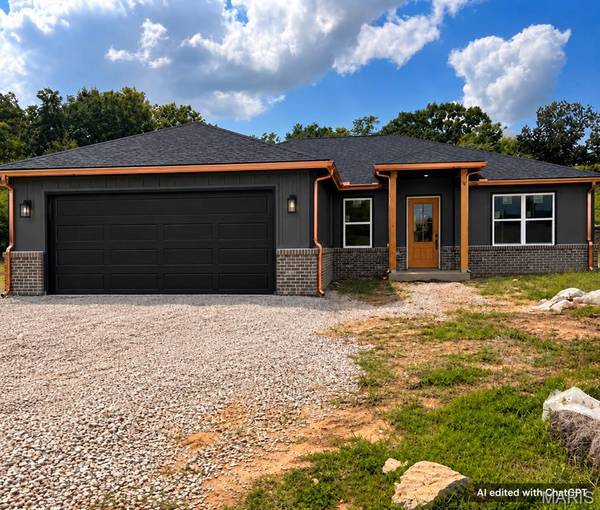

959 Rifle DR Cape Girardeau, MO 63701
3 Beds
2 Baths
1,415 SqFt
UPDATED:
Key Details
Property Type Single Family Home
Sub Type Single Family Residence
Listing Status Active
Purchase Type For Sale
Square Footage 1,415 sqft
Price per Sqft $238
Subdivision Deer Run Estates Ph 2
MLS Listing ID 26063413
Style Ranch
Bedrooms 3
Full Baths 2
Year Built 2026
Annual Tax Amount $8
Property Sub-Type Single Family Residence
Property Description
mind, this no-step slab home offers a spacious open floor plan for everyday day living and entertaining!
Home Will Feature---**3 Bedrooms and 2 Full Baths*Walk In Closets in all 3 Bedrooms*Granite Countertops (to be installed) *Flooring -- Luxury Vinyl Plank throughout (to be installed)**Open-Concept, Kitchen, Dining and Living Areas**Covered Patio off of dining Area**And
Private Backyard.
This home will be a combination of style, comfort and low maintenance living. This home is waiting for its first owner!!!
Location
State MO
County Cape Girardeau
Rooms
Main Level Bedrooms 3
Interior
Interior Features Ceiling Fan(s), Granite Counters, High Speed Internet, Open Floorplan, Walk-In Closet(s)
Heating Electric, Forced Air
Cooling Ceiling Fan(s), Central Air, Electric
Flooring Luxury Vinyl, Plank
Fireplace N
Appliance Stainless Steel Appliance(s), Dishwasher, Disposal, Microwave, Free-Standing Electric Range, Electric Water Heater
Laundry Laundry Room, Main Level
Exterior
Parking Features true
Garage Spaces 2.0
Utilities Available Cable Available, Electricity Connected, Sewer Connected, Underground Utilities, Water Available
View Y/N No
Roof Type Architectural Shingle
Building
Lot Description City Lot
Story 1
Builder Name Forefront Enterprise LLC
Sewer Public Sewer
Water Public
Level or Stories One
Structure Type Batts Insulation,Board & Batten Siding,Vinyl Siding
Schools
Elementary Schools Clippard Elem.
Middle Schools Central Jr. High
High Schools Central High
School District Cape Girardeau 63
Others
Ownership Private
Acceptable Financing Cash, Conventional, FHA, VA Loan
Listing Terms Cash, Conventional, FHA, VA Loan
Special Listing Condition Standard
Nearby Locations