
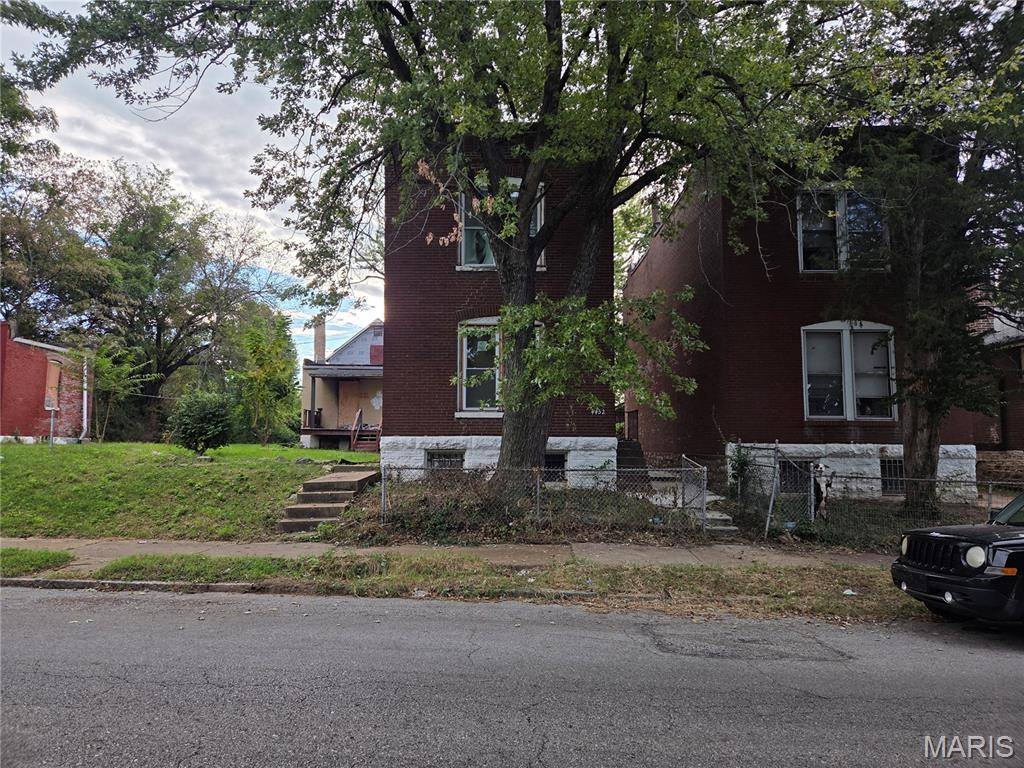


4452 S Compton AVE St Louis, MO 63111
2 Beds
2 Baths
1,400 SqFt
UPDATED:
Key Details
Property Type Single Family Home
Sub Type Single Family Residence
Listing Status Active
Purchase Type For Sale
Square Footage 1,400 sqft
Price per Sqft $64
Subdivision St Louis Commons Add
MLS Listing ID 26063259
Style Historic
Bedrooms 2
Full Baths 1
Half Baths 1
Year Built 1895
Annual Tax Amount $308
Lot Size 3,149 Sqft
Acres 0.0723
Property Sub-Type Single Family Residence
Property Description
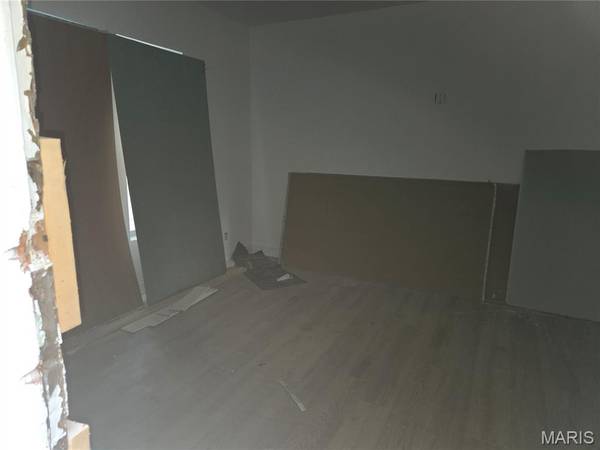
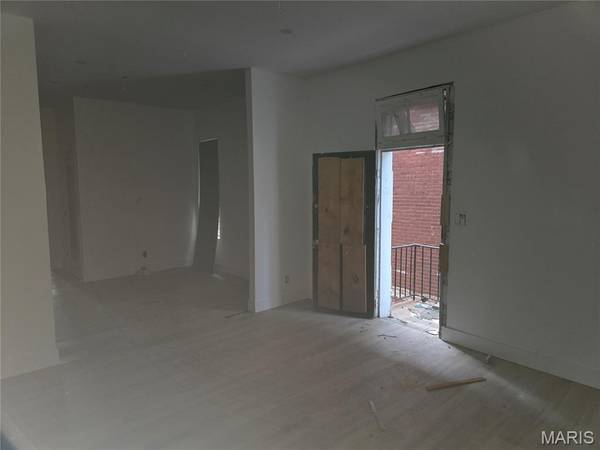
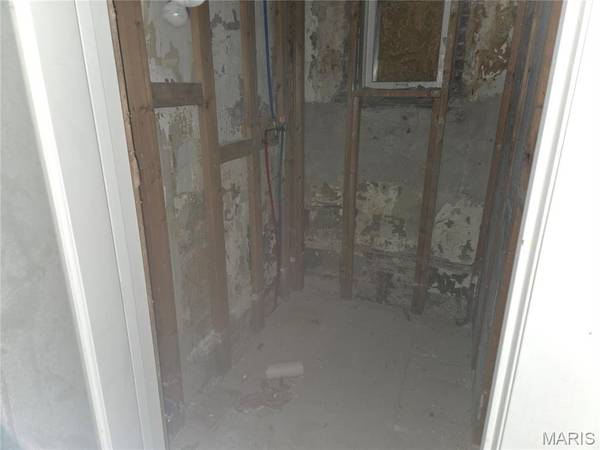
The main level offers a spacious living room, separate dining area and kitchen with cabinetry installation in progress. Updated flooring, neutral paint and tall windows create a bright, open feel throughout much of the interior. A convenient half bath is located on the main floor. Upstairs, you'll find two bedrooms, a full bathroom and a large landing or bonus area with potential for a home office, playroom, reading nook or additional flexible living space.
The full unfinished basement provides abundant storage, utility space and access for future improvements. Outside, the level backyard backs to Mount Pleasant Park, creating a rare sense of openness in the city. Mature trees, alley access and off-street parking add to the property's potential.
Recent work is visible throughout, but the renovation is not complete. The home still needs kitchen completion, fixtures, trim, finish work and additional repairs, including attention to visible moisture-related areas. This property offers strong potential for an investor, rehabber or owner-occupant looking to customize a spacious South City home and build equity. Conveniently located near parks, neighborhood restaurants, shopping, public transportation and major roadways.
Property is being sold in its current condition. Seller will make no repairs or provide warranties. Buyers should perform all inspections and independently verify the property's condition, improvements, permits, room count and intended use.
Location
State MO
County St Louis City
Area 3 - South City
Rooms
Basement Unfinished
Interior
Heating Forced Air
Cooling Central Air
Fireplace N
Exterior
Parking Features false
Utilities Available Electricity Available, Natural Gas Available, Sewer Available, Water Available
View Y/N No
Building
Lot Description Back Yard
Story 1.5
Sewer Public Sewer
Water Public
Level or Stories One and One Half
Structure Type Brick
Schools
Elementary Schools Monroe Elem.
Middle Schools Long Middle Community Ed. Center
High Schools Roosevelt High
School District St. Louis City
Others
Acceptable Financing Cash, Conventional, FHA 203(b), FHA 203(k)
Listing Terms Cash, Conventional, FHA 203(b), FHA 203(k)
Special Listing Condition Real Estate Owned
Nearby Locations