
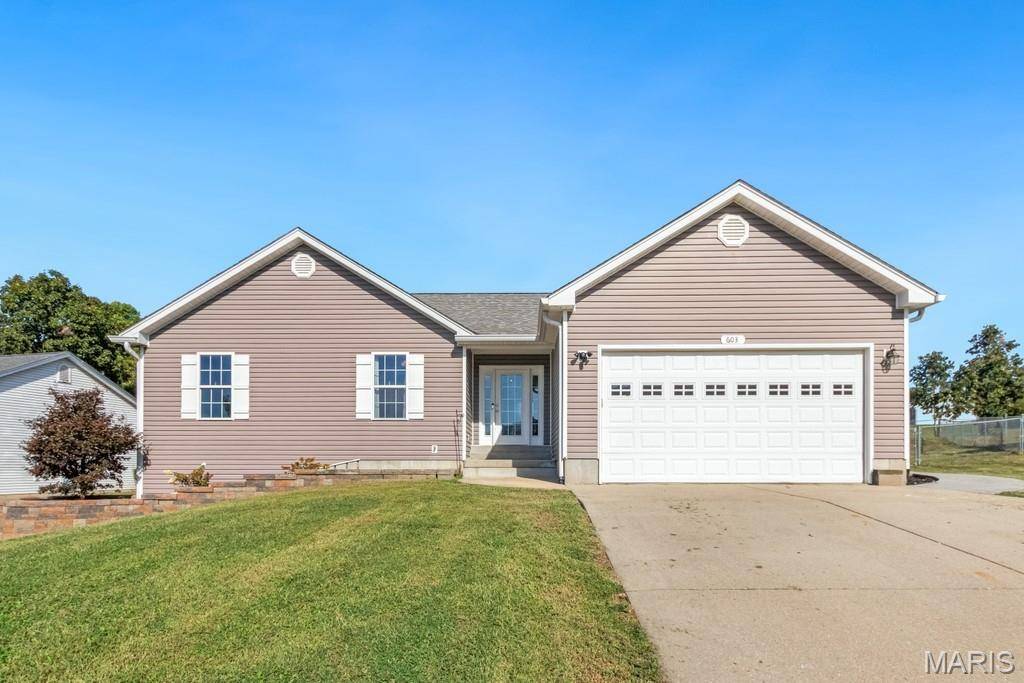
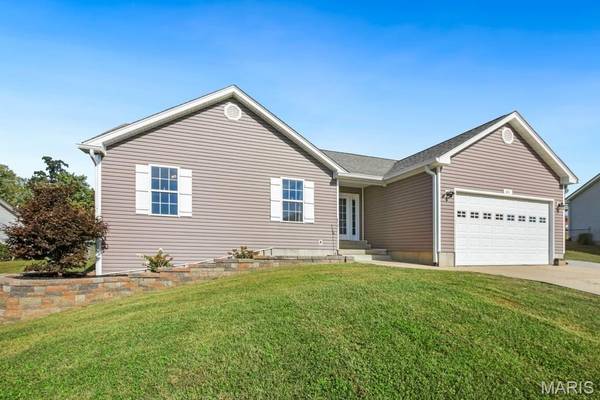


603 Meadow Oaks DR St Clair, MO 63077
4 Beds
3 Baths
2,669 SqFt
UPDATED:
Key Details
Property Type Single Family Home
Sub Type Single Family Residence
Listing Status Active
Purchase Type For Sale
Square Footage 2,669 sqft
Price per Sqft $118
Subdivision Meadow Oaks
MLS Listing ID 26062896
Style Ranch
Bedrooms 4
Full Baths 3
Year Built 2009
Annual Tax Amount $2,275
Lot Size 0.393 Acres
Acres 0.393
Property Sub-Type Single Family Residence
Property Description
The main level features a welcoming open feel with beautiful high ceilings in the living room and kitchen. The updated kitchen boasts granite countertops and stainless steel appliances, all of which will convey with the sale. The living area is enhanced by a large built-in entertainment center and electric fireplace, creating a comfortable space to relax or entertain.
The spacious primary suite offers a large walk-in closet and a private ensuite bathroom. Additional bedrooms and a full bathroom provide plenty of room for family, guests, or a home office.
Step outside to enjoy the fenced backyard, complete with a stamped concrete patio and gazebo great for entertaining. A large storage shed provides plenty of room for lawn and maintenance equipment, gardening supplies, or could easily serve as a dedicated hobby space.
With its finished basement, second kitchen, flexible spaces, high ceilings, updated finishes, and inviting outdoor living area, this home offers a wonderful combination of comfort, functionality, and versatility. Come see all this property has to offer!
Location
State MO
County Franklin
Area 363 - St. Clair R-13
Rooms
Basement Bathroom, Finished, Full, Sleeping Area, Storage Space, Walk-Out Access
Main Level Bedrooms 3
Interior
Interior Features Built-in Features, Granite Counters, In-Law Floorplan, Kitchen Island, Open Floorplan, Stone Counters, Vaulted Ceiling(s), Walk-In Closet(s)
Heating Electric
Cooling Central Air
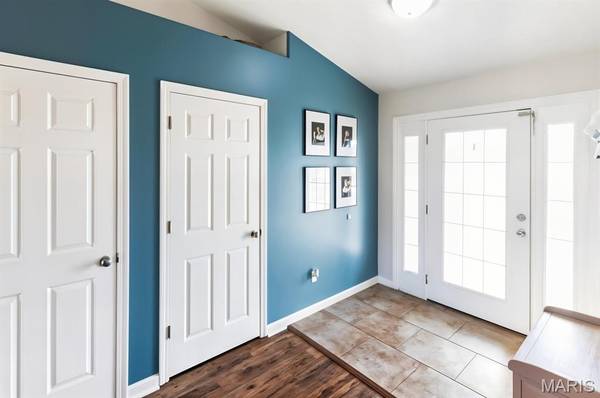
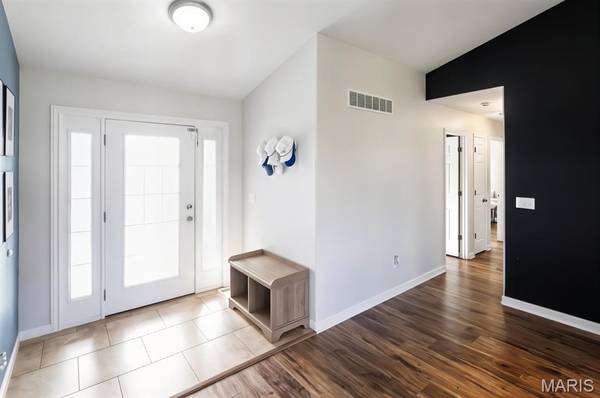
Flooring Luxury Vinyl, Tile
Fireplaces Number 1
Fireplaces Type Electric, Living Room
Fireplace Y
Appliance Dishwasher, Dryer, Microwave, Range, Refrigerator, Washer, Electric Water Heater
Laundry Main Level
Exterior
Parking Features true
Garage Spaces 2.0
Fence Back Yard, Chain Link
Utilities Available Electricity Connected, Sewer Connected, Water Connected
View Y/N No
Roof Type Shingle
Private Pool false
Building
Lot Description Back Yard
Story 1
Sewer Public Sewer
Water Public
Level or Stories One
Structure Type Vinyl Siding
Schools
Elementary Schools St. Clair/Edgar Murray
Middle Schools St. Clair Jr. High
High Schools St. Clair High
School District St. Clair R-Xiii
Others
Acceptable Financing Cash, Conventional, FHA, USDA, VA Loan
Listing Terms Cash, Conventional, FHA, USDA, VA Loan
Special Listing Condition Standard
Nearby Locations