
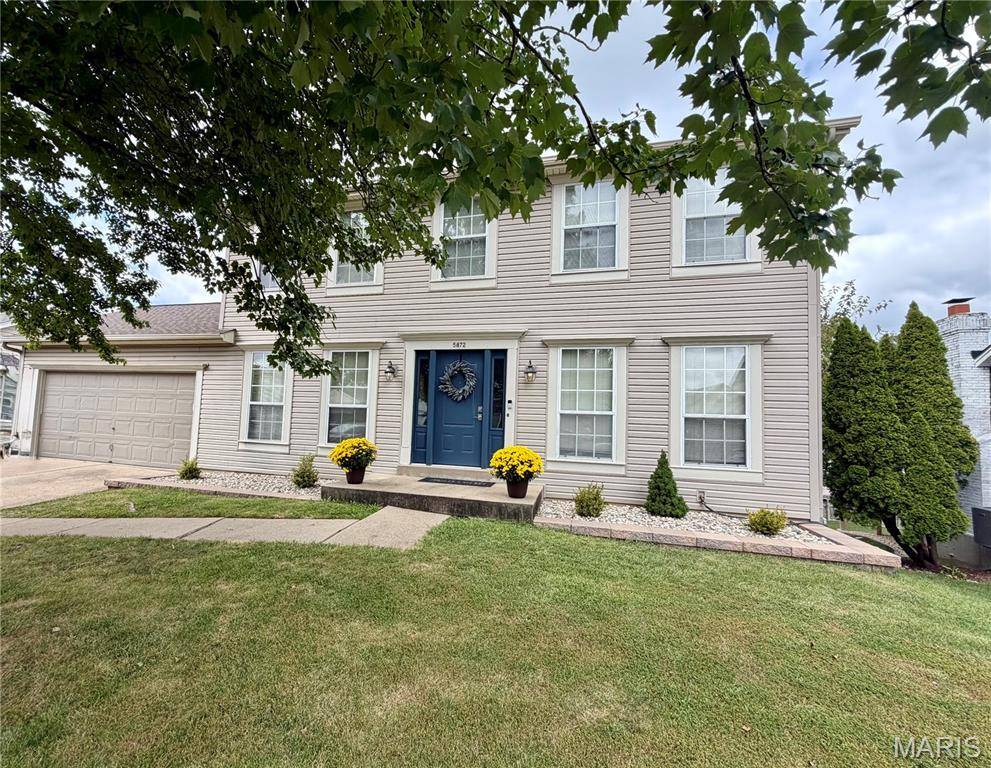



5872 Wellington Farm DR St Charles, MO 63304
4 Beds
4 Baths
3,038 SqFt
UPDATED:
Key Details
Property Type Single Family Home
Sub Type Single Family Residence
Listing Status Coming Soon
Purchase Type For Sale
Square Footage 3,038 sqft
Price per Sqft $134
Subdivision Wellington Farm #2
MLS Listing ID 26060873
Style Traditional
Bedrooms 4
Full Baths 3
Half Baths 1
HOA Fees $275/ann
Year Built 1990
Annual Tax Amount $4,122
Lot Size 7,405 Sqft
Acres 0.17
Property Sub-Type Single Family Residence
Property Description
Inside, luxury vinyl flooring flows through the entry, dining room, home office, and family room, where bay windows, a wood-burning fireplace, and a charming reading nook create a warm and inviting gathering space. A barn door adds character and provides access to a convenient back office. The open kitchen features solid-surface countertops, a prep island, and newer 2-year-old stove and microwave. Step through the sliding door onto the new deck and enjoy beautiful sunsets overlooking the backyard.
Upstairs, four generously sized bedrooms provide plenty of space. The vaulted primary suite features bay windows and a luxurious bath with soaking tub, separate shower, and double vanity.
The finished walkout lower level offers exceptional flexibility and is currently being used as an in-law suite, complete with bedroom area, full bath, recreation/living space, and abundant storage. There's also additional unfinished space ready for your future plans. Newer HVAC and water heater add peace of mind.
Beyond the 2-car garage is a unique bonus area perfect for golf cart storage, a workshop, or hobby space, complete with a hoist and loft storage, plus an outdoor bathroom for added convenience. Located in the desirable Francis Howell School District and just minutes from Cottleville's shopping, dining, and amenities. With its spacious floor plan, thoughtful updates, versatile lower level, and fantastic outdoor spaces, this is one you'll be proud to call Home Sweet Home!
Location
State MO
County St. Charles
Area 410 - Francis Howell
Rooms
Basement Full
Interior
Interior Features Breakfast Bar, Built-in Features, Ceiling Fan(s), Eat-in Kitchen, Granite Counters, Pantry, Separate Shower, Soaking Tub, Solid Surface Countertop(s), Tub, Walk-In Closet(s), Workshop/Hobby Area
Heating Forced Air, Natural Gas
Cooling Central Air
Fireplaces Number 1
Fireplaces Type Family Room, Wood Burning
Fireplace Y
Appliance Dishwasher, Microwave, Range, Refrigerator
Laundry Main Level
Exterior
Parking Features true
Garage Spaces 2.0
Fence Back Yard, Fenced, Vinyl, Wrought Iron
Utilities Available Electricity Connected, Natural Gas Connected, Sewer Connected, Water Connected
Amenities Available Common Ground, Lake
View Y/N No
Building
Lot Description Back Yard
Story 2
Sewer Public Sewer
Water Public
Level or Stories Two
Structure Type Vinyl Siding
Schools
Elementary Schools Independence Elem.
Middle Schools Francis Howell Middle
High Schools Francis Howell High
School District Francis Howell R-Iii
Others
Acceptable Financing Cash, Conventional, FHA, VA Loan
Listing Terms Cash, Conventional, FHA, VA Loan
Special Listing Condition Standard
Nearby Locations