
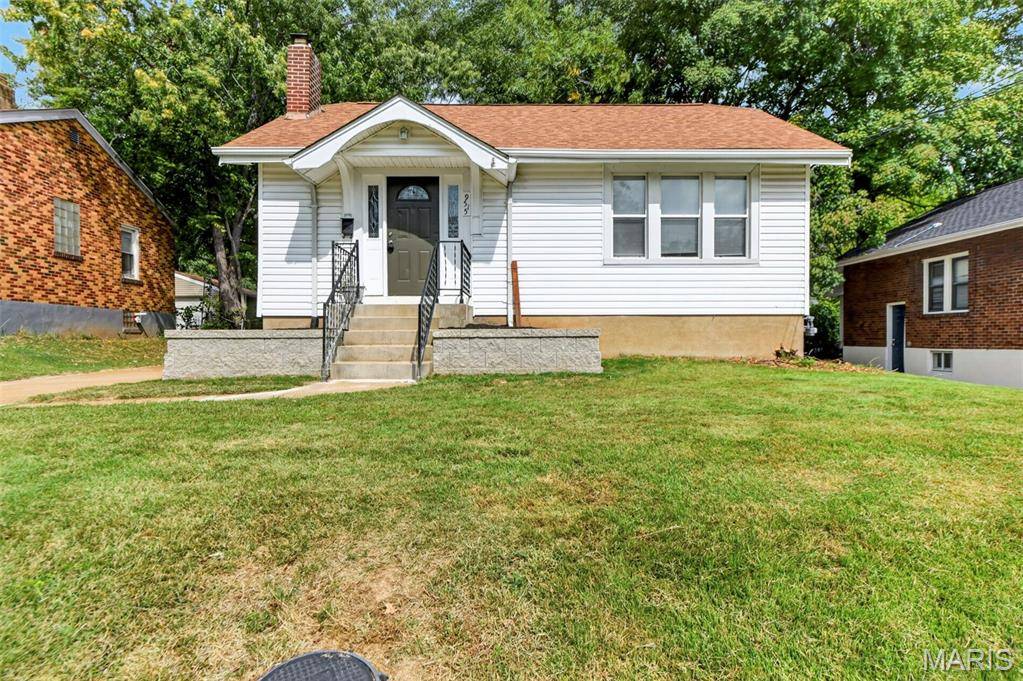
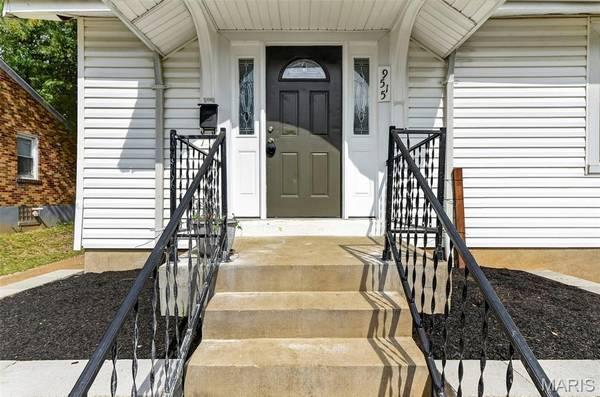



9515 Marlowe AVE St Louis, MO 63114
2 Beds
1 Bath
1,188 SqFt
UPDATED:
Key Details
Property Type Single Family Home
Sub Type Single Family Residence
Listing Status Active
Purchase Type For Sale
Square Footage 1,188 sqft
Price per Sqft $151
Subdivision South Overland Park
MLS Listing ID 26054783
Style Bungalow
Bedrooms 2
Full Baths 1
Year Built 1928
Annual Tax Amount $1,755
Lot Size 8,999 Sqft
Acres 0.2066
Lot Dimensions 50X180X50X180
Property Sub-Type Single Family Residence
Property Description
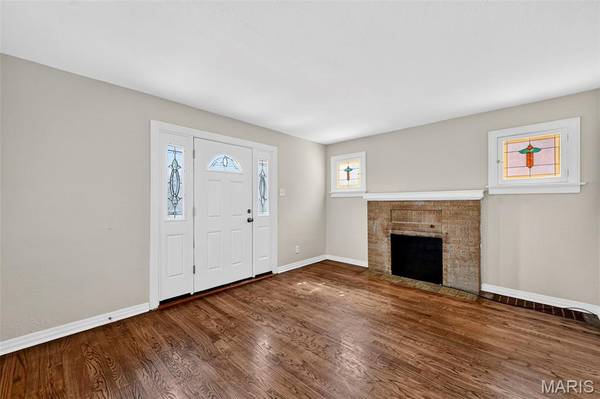
Inside, the living room centers around a classic decorative fireplace, anchoring the space with historic charm while crisp, freshly painted walls and trim reflect the light. The kitchen has been completely reworked for how we cook today, featuring brand-new countertops, ceramic tile flooring, and a full suite of stainless steel appliances, including a gas range. It is a practical, clean workspace that makes preparing a weeknight dinner or hosting a few friends feel effortless. The bathroom echoes this clean, updated feel with a new vanity and a freshly refinished tile surround, while the two bedrooms provide quiet, comfortable retreats.
The living space extends outward to a generous, level backyard shaded by mature trees. A wood deck overlooks the lawn, offering an easy transition for weekend cookouts or simply enjoying a quiet evening within the bounds of the newly installed wood fence. A detached garage sits at the end of the driveway, providing secure parking and extra storage space. Whether you are purchasing your first house or looking to downsize into a manageable, thoughtfully updated footprint, this home offers a comfortable retreat with all the heavy lifting already done.
Location
State MO
County St. Louis
Area 91 - Ritenour
Rooms
Basement Full, Unfinished
Main Level Bedrooms 2
Interior
Heating Forced Air, Natural Gas
Cooling Central Air
Flooring Hardwood, Tile
Fireplaces Number 1
Fireplaces Type Decorative, Living Room
Fireplace Y
Appliance Stainless Steel Appliance(s), Dishwasher, Microwave, Gas Range, Refrigerator
Laundry In Basement
Exterior
Parking Features true
Garage Spaces 1.0
Fence Back Yard
Utilities Available Electricity Available, Natural Gas Available, Sewer Available, Water Available
View Y/N No
Roof Type Architectural Shingle
Private Pool false
Building
Lot Description Level, Some Trees
Story 1
Sewer Public Sewer
Water Public
Level or Stories One
Structure Type Frame,Vinyl Siding
Schools
Elementary Schools Marion Elem.
Middle Schools Ritenour Middle
High Schools Ritenour Sr. High
School District Ritenour
Others
Ownership Private
Acceptable Financing 1031 Exchange, Cash, Conventional, FHA, VA Loan
Listing Terms 1031 Exchange, Cash, Conventional, FHA, VA Loan
Special Listing Condition Standard
Nearby Locations