

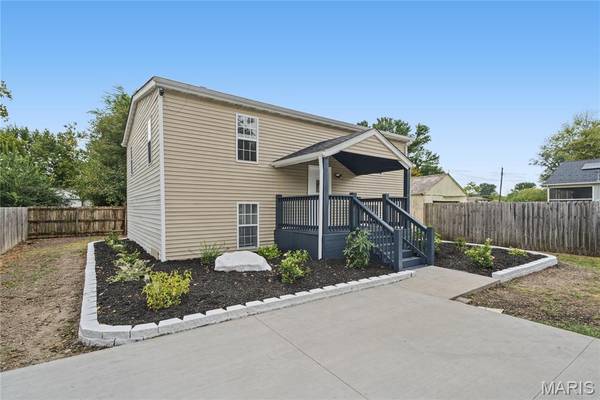



2548 Hemlock AVE Granite City, IL 62040
4 Beds
2 Baths
1,664 SqFt
UPDATED:
Key Details
Property Type Single Family Home
Sub Type Single Family Residence
Listing Status Active
Purchase Type For Sale
Square Footage 1,664 sqft
Price per Sqft $120
Subdivision Evergreen Sub
MLS Listing ID 26063251
Style Other
Bedrooms 4
Full Baths 2
Year Built 1956
Annual Tax Amount $1,286
Lot Size 7,448 Sqft
Acres 0.171
Lot Dimensions 50 X 149
Property Sub-Type Single Family Residence
Property Description
From the new roof, new HVAC system, and new water heater to the new bamboo flooring and new carpet, this home offers meaningful improvements designed to provide comfort, functionality, and peace of mind. The refreshed kitchen features new kitchen cabinets and kitchen countertops, and new stainless steel kitchen appliances.
The layout offers plenty of flexibility with two bedrooms and one full bathroom on the main level, plus two additional bedrooms and another full bathroom on the basement level. Whether you need additional sleeping space, a home office, hobby room, guest space, or simply room to spread out, the two-level configuration provides options for a variety of needs.
Outside, the oversized detached garage is a standout feature, offering substantial space for vehicles, storage, tools, hobbies, or a workshop setup.
With major improvements already completed and four bedrooms, two full bathrooms, flexible living space, and an exceptionally large detached garage, this property brings together features that can be difficult to find in one home.
Homes offering this combination of updates, usable space, and garage capacity may not come along often. Schedule your showing and experience everything this property has to offer before the opportunity belongs to someone else.
Seller is related to listing agent.
Location
State IL
County Madison
Rooms
Basement Bathroom, Full, Storage Space
Main Level Bedrooms 2
Interior
Interior Features Ceiling Fan(s), Storage, Workshop/Hobby Area
Heating Forced Air
Cooling Central Air
Flooring Bamboo, Carpet
Fireplace Y
Appliance Stainless Steel Appliance(s), Microwave, Range, Refrigerator, Water Heater
Laundry In Basement
Exterior
Exterior Feature Private Yard, Storage
Parking Features true
Garage Spaces 1.0
Fence Back Yard
Pool None
Utilities Available Cable Connected, Electricity Connected, Natural Gas Connected, Phone Connected, Sewer Connected, Water Connected
View Y/N No
Roof Type Architectural Shingle
Private Pool false
Building
Lot Description Back Yard, Front Yard, Near Park, Near Public Transit, Private
Story 2
Sewer Public Sewer
Water Public
Level or Stories Two
Structure Type Vinyl Siding
Schools
Elementary Schools Granite City Dist 9
Middle Schools Granite City Dist 9
High Schools Granite City
School District Granite City Dist 9
Others
HOA Fee Include None
Ownership Private
Acceptable Financing Cash, Conventional, VA Loan
Listing Terms Cash, Conventional, VA Loan
Special Listing Condition Standard
Virtual Tour https://unbranded.visithome.ai/8Tdjk5t4wureTecFDsgc3b?mu=ft&t=1790960623
Nearby Locations