


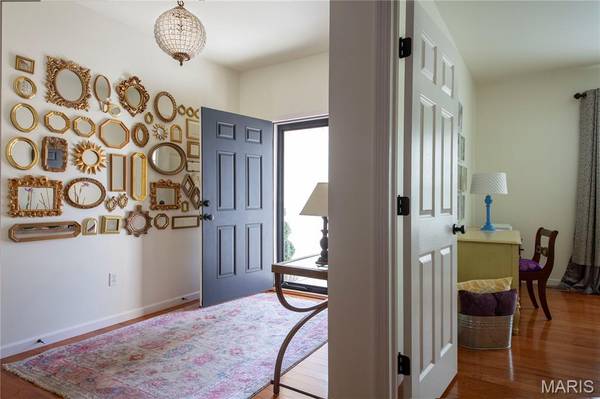


149 Amiot CT Chesterfield, MO 63146
3 Beds
3 Baths
2,759 SqFt
Open House
Sat Oct 03, 1:00pm - 3:00pm
UPDATED:
Key Details
Property Type Condo
Sub Type Condominium
Listing Status Active
Purchase Type For Sale
Square Footage 2,759 sqft
Price per Sqft $159
Subdivision Mill Ridge Villas
MLS Listing ID 26063492
Style Ranch,Traditional
Bedrooms 3
Full Baths 3
HOA Fees $600/mo
Year Built 2009
Annual Tax Amount $4,709
Lot Size 3,615 Sqft
Acres 0.083
Property Sub-Type Condominium
Property Description
Welcome home to this exceptionally well-maintained Mill Ridge Villa that truly shows like a display model! From the moment you step inside, you will be greeted by a spacious, open floor plan highlighted by gleaming hardwood flooring that flows seamlessly throughout the entire main level.
The gourmet kitchen sports premium 42" cabinetry, elegant granite countertops, and sleek stainless steel appliances. Right off the breakfast room, step out onto your private deck—the perfect spot for morning coffee or evening relaxation.
The living space extends dramatically into the professionally finished, walk-out lower level. This awesome space offers numerous possibilities for relaxing, entertainment, and everyday enjoyment. It features a fantastic wet bar, a separate full bathroom, and a private guest bedroom, making it an ideal setup for hosting overnight visitors or hosting game nights.
Combining an excellent, highly desirable location with exceptional value! This ground level, End unit Villa is a rare find. Don't miss your chance to own this immaculate home!
Location
State MO
County St. Louis
Area 167 - Parkway Central
Rooms
Basement 8 ft + Pour, Bathroom, Concrete, Partially Finished, Sleeping Area, Sump Pump, Walk-Out Access
Main Level Bedrooms 2
Interior
Interior Features Crown Molding, Custom Cabinetry, Granite Counters, High Ceilings, Lever Faucets, Open Floorplan, Recessed Lighting, Separate Shower, Soaking Tub, Vaulted Ceiling(s), Walk-In Closet(s), Wet Bar
Heating Forced Air, Natural Gas
Cooling Ceiling Fan(s), Central Air, Electric
Flooring Carpet, Ceramic Tile, Hardwood
Fireplaces Number 1
Fireplaces Type Gas, Great Room
Fireplace Y
Appliance Stainless Steel Appliance(s), Electric Cooktop, Dishwasher, Disposal, Dryer, Plumbed For Ice Maker, Microwave, Built-In Electric Oven, Built-In Electric Range, Free-Standing Range
Laundry Inside, Main Level, Washer Hookup
Exterior
Exterior Feature Private Entrance
Parking Features true
Garage Spaces 2.0
Utilities Available Cable Available, Electricity Available, Natural Gas Available, Natural Gas Connected, Phone Available, Sewer Available, Sewer Connected, Underground Utilities, Water Available
Amenities Available Association Management, Common Ground
View Y/N No
Private Pool false
Building
Lot Description Landscaped, Rectangular Lot
Story 1
Builder Name Jones Company
Sewer Public Sewer
Water Public
Level or Stories One
Structure Type Brick Veneer,Stone Veneer,Vinyl Siding
Schools
Elementary Schools River Bend Elem.
Middle Schools Central Middle
High Schools Parkway Central High
School District Parkway C-2
Others
HOA Fee Include Insurance,Maintenance Grounds,Repairs,Common Area Maintenance,Exterior Maintenance,Roof,Snow Removal,Trash
Ownership Private
Acceptable Financing Cash, Conventional, FHA, VA Loan
Listing Terms Cash, Conventional, FHA, VA Loan
Special Listing Condition Standard
Nearby Locations