



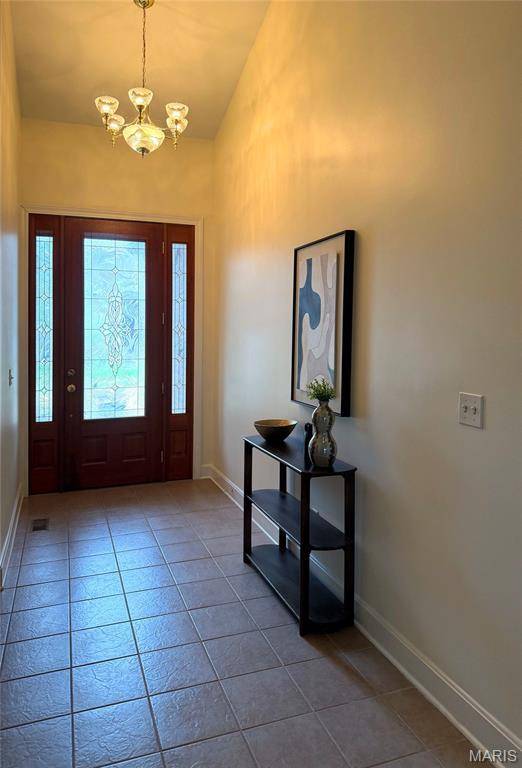


213 Woodland Place CT St Charles, MO 63303
3 Beds
3 Baths
3,188 SqFt
UPDATED:
Key Details
Property Type Townhouse
Sub Type Townhouse
Listing Status Active
Purchase Type For Sale
Square Footage 3,188 sqft
Price per Sqft $142
Subdivision Villas At Whispering Oaks #2
MLS Listing ID 26060152
Style Ranch
Bedrooms 3
Full Baths 3
HOA Fees $300/mo
Year Built 2005
Annual Tax Amount $5,064
Property Sub-Type Townhouse
Property Description
The finished lower level substantially expands the home's living space, anchored by an enormous family room bathed in natural light from multi-wall windows and a sliding glass door that leads to a covered concrete patio. Ideal for guests or multi-generational living, the basement houses a full second kitchen equipped with an electric range, a full-sized refrigerator, and bar seating. A spacious third bedroom downstairs includes an egress window and a massive walk-in closet, complemented by a cozy bonus room perfect for a home office or gym. Completing the lower level is a substantial unfinished utility area catering to all your storage needs. Additional home upgrades include a central vacuum system and built-in audio speakers wired throughout both the main floor and basement. Residents also enjoy exclusive access to the private neighborhood pool and community amenities.
Location
State MO
County St. Charles
Area 411 - Francis Howell North
Rooms
Basement 9 ft + Pour, Bathroom, Daylight, Daylight/Lookout, Egress Window, Exterior Entry, Finished, Full, Sleeping Area, Storage Space, Walk-Out Access
Main Level Bedrooms 2
Interior
Interior Features Breakfast Bar, Breakfast Room, Cathedral Ceiling(s), Ceiling Fan(s), Central Vacuum, Chandelier, Dining/Living Room Combo, Double Vanity, Entrance Foyer, Granite Counters, High Ceilings, High Speed Internet, Kitchen/Dining Room Combo, Open Floorplan, Pantry, Recessed Lighting, Separate Dining, Separate Shower, Shower, Soaking Tub, Sound System, Storage, Tub, Vaulted Ceiling(s), Walk-In Closet(s), Wired for Sound
Heating Forced Air
Cooling Ceiling Fan(s), Central Air
Fireplaces Number 1
Fireplaces Type Family Room, Gas
Fireplace Y
Laundry Laundry Room, Main Level, Sink
Exterior
Parking Features true
Garage Spaces 2.0
Pool Community, Fenced, In Ground, Outdoor Pool, Private
Utilities Available Cable Available, Electricity Connected, Natural Gas Connected, Phone Available, Sewer Connected, Underground Utilities, Water Connected
Amenities Available Association Management, Gated, Pool
View Y/N No
Roof Type Architectural Shingle
Private Pool false
Building
Lot Description Cul-De-Sac
Story 1
Sewer Public Sewer
Water Public
Level or Stories One
Structure Type Brick,Brick Veneer,Vinyl Siding
Schools
Elementary Schools Harvest Ridge Elem.
Middle Schools Barnwell Middle
High Schools Francis Howell North High
School District Francis Howell R-Iii
Others
HOA Fee Include Maintenance Grounds,Common Area Maintenance,Pool,Snow Removal
Acceptable Financing Conventional
Listing Terms Conventional
Special Listing Condition Standard
Virtual Tour https://my.matterport.com/show/?m=z2Rv1A7gFUi
Nearby Locations