


458 Crest AVE Kirkwood, MO 63122
5 Beds
6 Baths
4,801 SqFt
UPDATED:
Key Details
Property Type Single Family Home
Sub Type Single Family Residence
Listing Status Coming Soon
Purchase Type For Sale
Square Footage 4,801 sqft
Price per Sqft $239
Subdivision Doerr Place
MLS Listing ID 26055779
Style Craftsman
Bedrooms 5
Full Baths 5
Half Baths 1
Year Built 2026
Annual Tax Amount $3,784
Lot Size 10,018 Sqft
Acres 0.23
Property Sub-Type Single Family Residence
Property Description
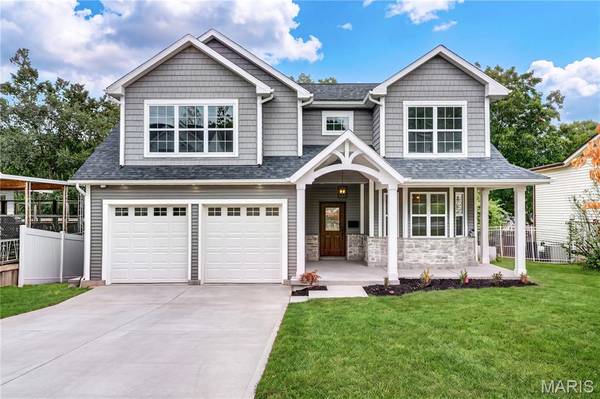
The open, light-filled main level features high ceilings, beautiful wood flooring, crown molding, and a beautifully appointed kitchen with custom cabinetry and crown molding, stone countertops, large island, walk-in pantry, stainless appliances, built-in double oven, and a custom hood over the electric cooktop. The adjoining family room features a gas fireplace, creating an inviting space for everyday living and entertaining. The spacious primary suite offers a walk-in closet and spa-like bath with soaking tub, separate shower and vanity. Did we mention that all 3 bedrooms upstairs have their own bathroom? They do!
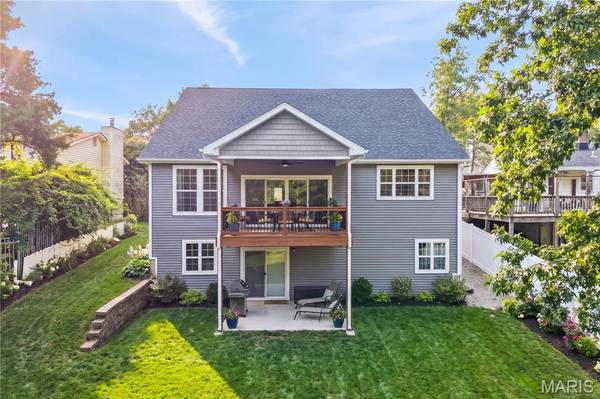
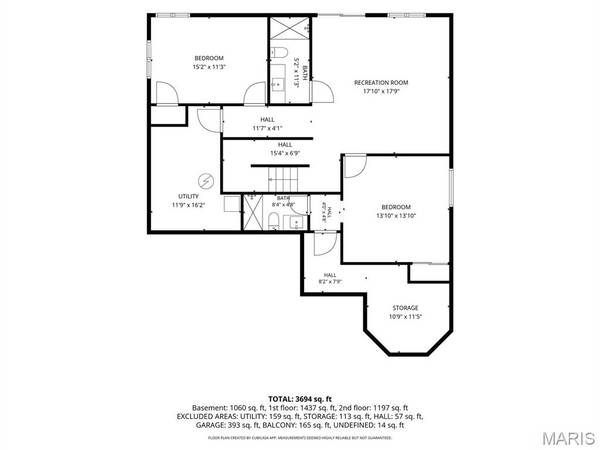
The fully finished walk-out lower-level adds two more bedrooms, two full baths, a large family room, 9+ foot ceilings, and abundant natural light.
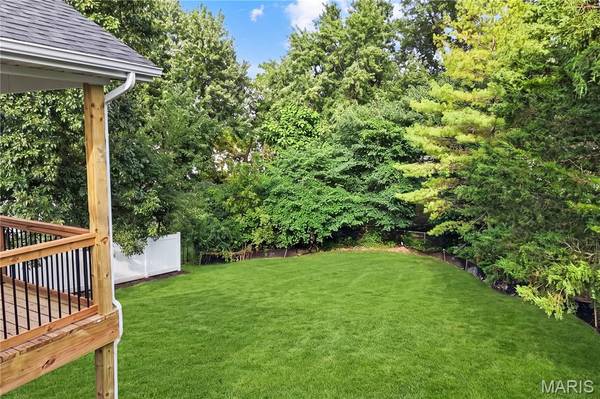
The backyard is a standout, offering an impressive amount of space for entertaining, recreation, and everyday outdoor living. Enjoy the covered deck right off the kitchen with a backyard view. And up front, the porch and 2-car garage provide warm and inviting entry points for you and your guests.
And let's not forget the location! Just a five-minute walk to Kirkwood Park and restaurants, this home delivers the best of new construction while being surrounded by everything that makes Kirkwood so desirable.
Location
State MO
County St. Louis
Area 196 - Kirkwood
Rooms
Basement 9 ft + Pour, Bathroom, Daylight, Daylight/Lookout, Egress Window, Finished, Interior Entry, Sleeping Area, Storage Space, Sump Pump, Walk-Out Access
Interior
Interior Features Ceiling Fan(s), Crown Molding, Custom Cabinetry, Double Vanity, Granite Counters, High Ceilings, Kitchen Island, Pantry, Recessed Lighting, Separate Shower, Soaking Tub, Stone Counters, Storage, Walk-In Closet(s), Walk-In Pantry
Heating Forced Air, Zoned
Cooling Central Air, Electric, Zoned
Flooring Tile, Wood
Fireplaces Number 1
Fireplaces Type Family Room, Gas
Fireplace Y
Appliance Stainless Steel Appliance(s), Electric Cooktop, Disposal, Built-In Gas Oven, Double Oven, Refrigerator, Electric Water Heater
Laundry Electric Dryer Hookup, Laundry Room, Main Level, Sink, Washer Hookup
Exterior
Exterior Feature Lighting, Rain Gutters
Parking Features true
Garage Spaces 2.0
Fence Back Yard, Partial, Vinyl
Utilities Available Electricity Connected, Natural Gas Connected, Sewer Connected, Water Connected
View Y/N Yes
View Neighborhood
Roof Type Architectural Shingle
Private Pool false
Building
Lot Description Back Yard, Few Trees, Front Yard, Gentle Sloping, Near Park, Rectangular Lot
Story 2
Sewer Public Sewer
Water Public
Level or Stories Two
Structure Type Concrete,Ducts Professionally Air-Sealed,Frame,Shake Siding,Vinyl Siding
Schools
Elementary Schools George R. Robinson Elem.
Middle Schools Nipher Middle
High Schools Kirkwood Sr. High
School District Kirkwood R-Vii
Others
Ownership Private
Acceptable Financing Cash, Conventional, FHA, VA Loan
Listing Terms Cash, Conventional, FHA, VA Loan
Special Listing Condition Standard
Nearby Locations