
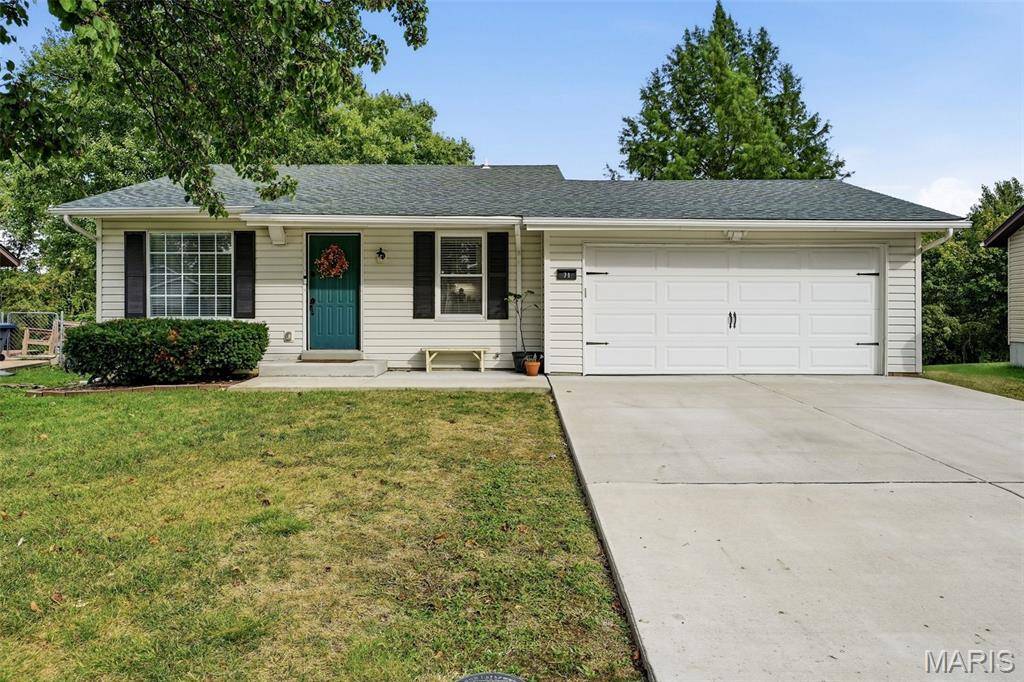



71 White Doe CT Eureka, MO 63025
3 Beds
2 Baths
1,422 SqFt
UPDATED:
Key Details
Property Type Single Family Home
Sub Type Single Family Residence
Listing Status Coming Soon
Purchase Type For Sale
Square Footage 1,422 sqft
Price per Sqft $210
Subdivision Deerpath 3
MLS Listing ID 26063797
Style Traditional
Bedrooms 3
Full Baths 2
HOA Fees $400/ann
Year Built 1978
Annual Tax Amount $3,350
Lot Size 7,936 Sqft
Acres 0.1822
Property Sub-Type Single Family Residence
Property Description
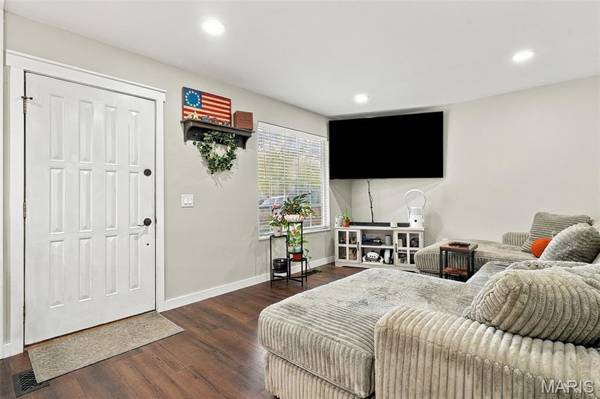
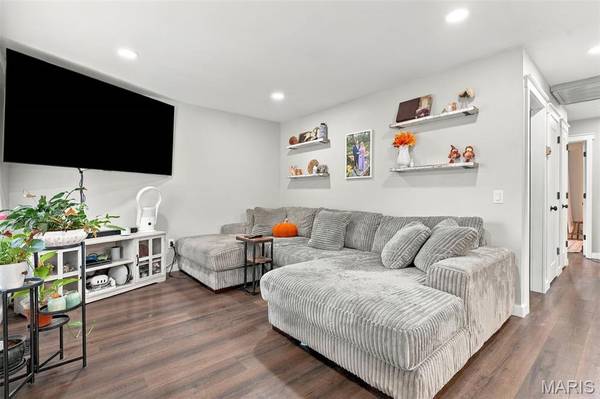
The main level offers an open family room and kitchen with plenty of natural light and room to gather. The hallway leads you to 3 additional bedrooms and an updated full bathroom designed with just the right touches.
The real showstopper is downstairs: a dedicated theater room in the basement, made for movie nights, game days, and entertaining guests. A bonus family room or game area with a full bathroom and an unfinished area for storage and laundry.
Outside, enjoy a big fenced in yard with a patio for entertaining. All of this in a convenient Eureka location close to highways, shopping, parks, schools and more! Schedule your showing today!
Location
State MO
County St. Louis
Area 346 - Eureka
Rooms
Basement Concrete
Main Level Bedrooms 3
Interior
Heating Forced Air
Cooling Central Air
Fireplace N
Laundry In Basement
Exterior
Parking Features true
Garage Spaces 2.0
Utilities Available Cable Available, Electricity Available, Sewer Available, Water Available
Amenities Available Pool
View Y/N No
Building
Lot Description Back Yard
Story 1
Sewer Public Sewer
Water Public
Level or Stories One
Structure Type Aluminum Siding
Schools
Elementary Schools Blevins Elem.
Middle Schools Lasalle Springs Middle
High Schools Eureka Sr. High
School District Rockwood R-Vi
Others
HOA Fee Include Maintenance Grounds,Common Area Maintenance,Pool
Acceptable Financing Cash, Conventional, FHA, USDA, VA Loan
Listing Terms Cash, Conventional, FHA, USDA, VA Loan
Special Listing Condition Standard
Nearby Locations