

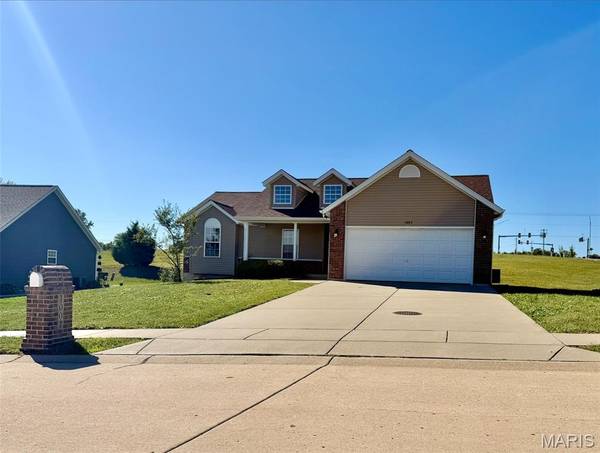

1007 Wrigley CIR Warrenton, MO 63383
3 Beds
2 Baths
1,323 SqFt
UPDATED:
Key Details
Property Type Single Family Home
Sub Type Single Family Residence
Listing Status Coming Soon
Purchase Type For Sale
Square Footage 1,323 sqft
Price per Sqft $217
Subdivision Field Of Dreams
MLS Listing ID 26063775
Style Ranch
Bedrooms 3
Full Baths 2
Year Built 2015
Annual Tax Amount $2,259
Lot Size 10,062 Sqft
Acres 0.231
Property Sub-Type Single Family Residence
Property Description
This 3-bedroom, 2-bath ranch is fresh, bright and ready to go, with an open floor plan, vaulted ceilings and main-floor laundry that keeps everyday living easy. Three bedrooms and two full baths put everything you need on one level, while the attached two-car garage rounds out the practical side of things.
Downstairs, the full unfinished basement is a blank slate. An egress window and bathroom rough-in are already in place, giving you options to finish more living space down the road or simply enjoy plenty of storage right now.
Out back, things open up in a completely different way. The refinished deck overlooks a wide-open grassy meadow with green space, open sky and breathing room instead of another row of backyards. Morning coffee, dinner outside, dogs playing, friends gathered or absolutely nothing on the agenda. Your call.
There's good news behind the scenes, too: the roof was replaced in 2024; the refrigerator, dishwasher, washer and dryer have been replaced within the last five years (and they stay with the home); new 10-year smoke/CO detectors were installed in 2025; and the interior was freshly painted and deck refinished in 2026.
All of it comes together in a convenient Warrenton location with shopping, dining, parks and everyday necessities within easy reach.
Move-in ready with room to make it yours. The possibilities are wide open. And conveniently, so is the view.
Location
State MO
County Warren
Area 469 - Warrenton R-3
Rooms
Basement Full, Unfinished
Main Level Bedrooms 3
Interior
Interior Features Ceiling Fan(s), High Speed Internet
Heating Electric, Forced Air
Cooling Ceiling Fan(s), Central Air, Electric
Flooring Carpet, Laminate
Fireplace N
Appliance Dishwasher, Dryer, Electric Range, ENERGY STAR Qualified Refrigerator, Washer, Water Heater
Exterior
Parking Features true
Garage Spaces 2.0
Utilities Available Cable Available, Electricity Connected, Phone Available, Sewer Connected, Water Connected
View Y/N Yes
View Meadow
Roof Type Architectural Shingle
Building
Lot Description Adjoins Open Ground
Story 1
Sewer Public Sewer
Water Public
Level or Stories One
Structure Type Brick Veneer,Vinyl Siding
Schools
Elementary Schools Warrior Ridge Elem.
Middle Schools Black Hawk Middle
High Schools Warrenton High
School District Warren Co. R-Iii
Others
Acceptable Financing Cash, Conventional, FHA, VA Loan
Listing Terms Cash, Conventional, FHA, VA Loan
Special Listing Condition Standard
Nearby Locations