



25578 Elsah Hills DR Elsah, IL 62028
4 Beds
4 Baths
3,268 SqFt
UPDATED:
Key Details
Property Type Single Family Home
Sub Type Single Family Residence
Listing Status Active
Purchase Type For Sale
Square Footage 3,268 sqft
Price per Sqft $122
Subdivision Elsah Hills Add
MLS Listing ID 26063610
Style Traditional
Bedrooms 4
Full Baths 4
Year Built 2002
Annual Tax Amount $7,047
Lot Size 0.689 Acres
Acres 0.6887
Property Sub-Type Single Family Residence
Property Description
Inside, you'll find generous living spaces, abundant storage, large closets, custom Hunter Douglas blinds, fireplaces on two levels, laundry on two levels, and numerous updates including some new flooring and paint throughout the home. The main floor kitchen features a pantry, while main floor laundry adds everyday convenience.
The walkout lower level offers even more possibilities with a bonus suite featuring a full kitchen, full bathroom, second laundry area, living area and bonus room-creating a wonderful space for guests, extended family, entertaining, a home office, hobby area or additional living space.
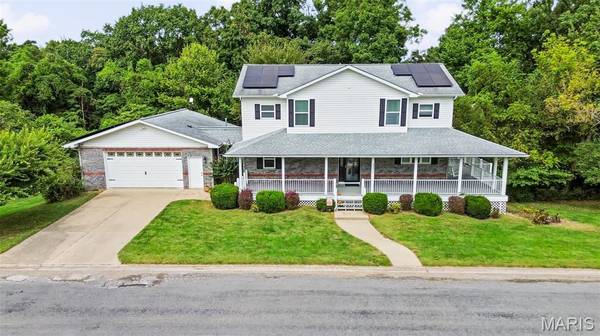
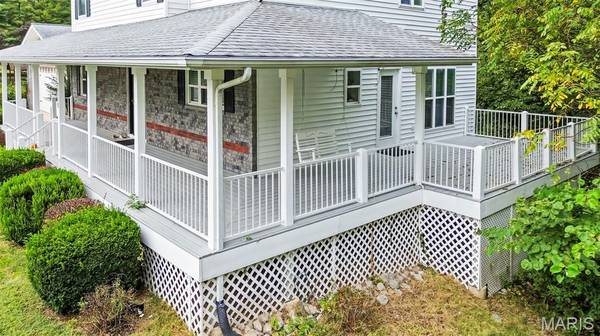
Built with highly insulated ICF walls and equipped with solar panels that have greatly reduced energy costs, this home was designed with efficiency in mind. Additional features include a newer high efficiency HVAC system, appliances less than five years old, a sprinkler system, gutter system, and drip irrigation along the wrap around porch for plantings. Exterior lighting was replaced in 2021.
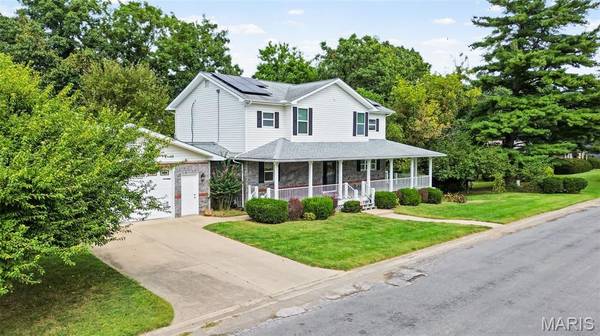
Outside, enjoy the wrap around porch, attached two car garage and established landscaping including ,Magnolia trees that provide beautiful double season blooms.
The location is just as appealing, with Principia College nearby offering concerts, nature and bird watching opportunities, Lockhaven Golf Course, plus convenient access to Grafton and all it has to offer, as well as an easy drive to the Missouri state line.
Spacious, thoughtfully designed, energy efficient, and well cared for, this Elsah Hills home is ready to welcome its next owners!
Location
State IL
County Jersey
Rooms
Basement 9 ft + Pour, Bathroom, Concrete, Daylight/Lookout, Exterior Entry, Finished, Full, Interior Entry, Radon Mitigation, Walk-Out Access, Walk-Up Access
Main Level Bedrooms 1
Interior
Heating Natural Gas
Cooling Ceiling Fan(s), Central Air, Zoned
Fireplaces Number 2
Fireplaces Type Basement, Great Room
Fireplace Y
Appliance Stainless Steel Appliance(s), Dishwasher, Microwave, Range, Refrigerator, Washer/Dryer
Laundry In Basement, Laundry Room, Main Level, Multiple Locations
Exterior
Parking Features true
Garage Spaces 2.0
Utilities Available Electricity Connected, Water Connected
View Y/N No
Building
Lot Description Adjoins Wooded Area, Back Yard, Front Yard, Gentle Sloping, Heavy Woods, Near Golf Course, Near Public Transit, Sprinklers In Front, Sprinklers In Rear
Story 2
Sewer Aerobic Septic
Water Public
Level or Stories Two
Structure Type Brick,Vinyl Siding
Schools
Elementary Schools Jersey Dist 100
Middle Schools Jersey Dist 100
High Schools Jerseyville
School District Jersey Dist 100
Others
Acceptable Financing Cash, Conventional, FHA
Listing Terms Cash, Conventional, FHA
Special Listing Condition Standard
Nearby Locations