


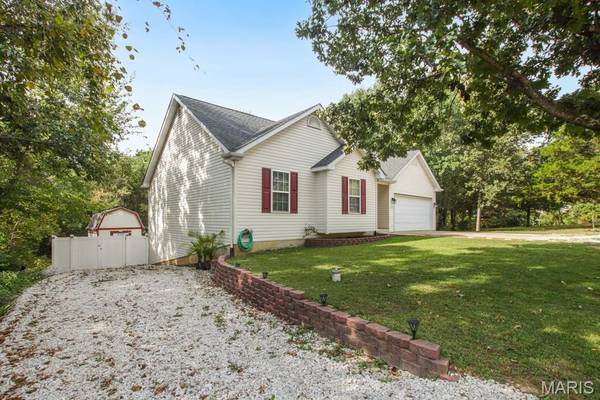


528 Bluebird LN St Clair, MO 63077
3 Beds
2 Baths
1,336 SqFt
UPDATED:
Key Details
Property Type Single Family Home
Sub Type Single Family Residence
Listing Status Active
Purchase Type For Sale
Square Footage 1,336 sqft
Price per Sqft $239
Subdivision Lake St Clair
MLS Listing ID 26063004
Style Ranch
Bedrooms 3
Full Baths 2
HOA Fees $100/ann
Year Built 2005
Annual Tax Amount $2,029
Lot Size 10,802 Sqft
Acres 0.248
Property Sub-Type Single Family Residence
Property Description
Inside, you'll find an updated, open-concept kitchen featuring solid-surface stone countertops, newer appliances that will convey with the sale, and vaulted ceilings that create a bright, spacious feel. The main level offers three bedrooms, including a primary suite with brand-new carpet, a large walk-in closet, and a convenient en suite full bathroom.
The partially finished walk-out basement adds even more versatility, featuring a large finished room that could serve as a second family room, game room, or entertainment space. You'll also find an additional nonconforming room that could make a great office, hobby room, or potential fourth bedroom, along with a roughed-in bathroom ready for your finishing touches.
Outside, enjoy the privacy of a nice, secluded lot with a brand-new 6-foot vinyl privacy fence enclosing the backyard and creating your own private oasis. A large detached shed provides plenty of flexibility and has been used as a workshop and hobby space, but could easily serve as additional storage or a tool shed.
As a homeowner in the Lake St. Clair community, you'll also enjoy private access to four shared lakes, stocked with fish and offering opportunities for fishing, water sports, and outdoor recreation. With its combination of updates, flexible living space, privacy, and access to the lake community amenities, this home is ready for its next owner to call it their own!
Location
State MO
County Franklin
Area 363 - St. Clair R-13
Rooms
Basement Bath/Stubbed, Full, Roughed-In Bath, Storage Space
Main Level Bedrooms 3
Interior
Interior Features Eat-in Kitchen, Open Floorplan, Solid Surface Countertop(s), Vaulted Ceiling(s), Walk-In Closet(s), Workshop/Hobby Area
Heating Electric, Forced Air
Cooling Central Air
Flooring Carpet, Luxury Vinyl, Tile
Fireplace N
Appliance Dishwasher, Disposal, Electric Range, Refrigerator, Washer/Dryer, Electric Water Heater
Laundry Main Level
Exterior
Exterior Feature Private Yard
Parking Features true
Garage Spaces 2.0
Fence Back Yard, Fenced, Vinyl
Utilities Available Electricity Connected, Sewer Connected, Water Connected
Amenities Available Beach Access, Lake, Marina
View Y/N No
Roof Type Architectural Shingle
Private Pool false
Building
Lot Description Few Trees, Landscaped, Private
Story 1
Sewer Private Sewer
Water Shared Well
Level or Stories One
Structure Type Vinyl Siding
Schools
Elementary Schools St. Clair/Edgar Murray
Middle Schools St. Clair Jr. High
High Schools St. Clair High
School District St. Clair R-Xiii
Others
HOA Fee Include Maintenance Grounds,Maintenance Parking/Roads,Common Area Maintenance,Management
Acceptable Financing Cash, Conventional, FHA, USDA, VA Loan
Listing Terms Cash, Conventional, FHA, USDA, VA Loan
Special Listing Condition Standard
Nearby Locations