
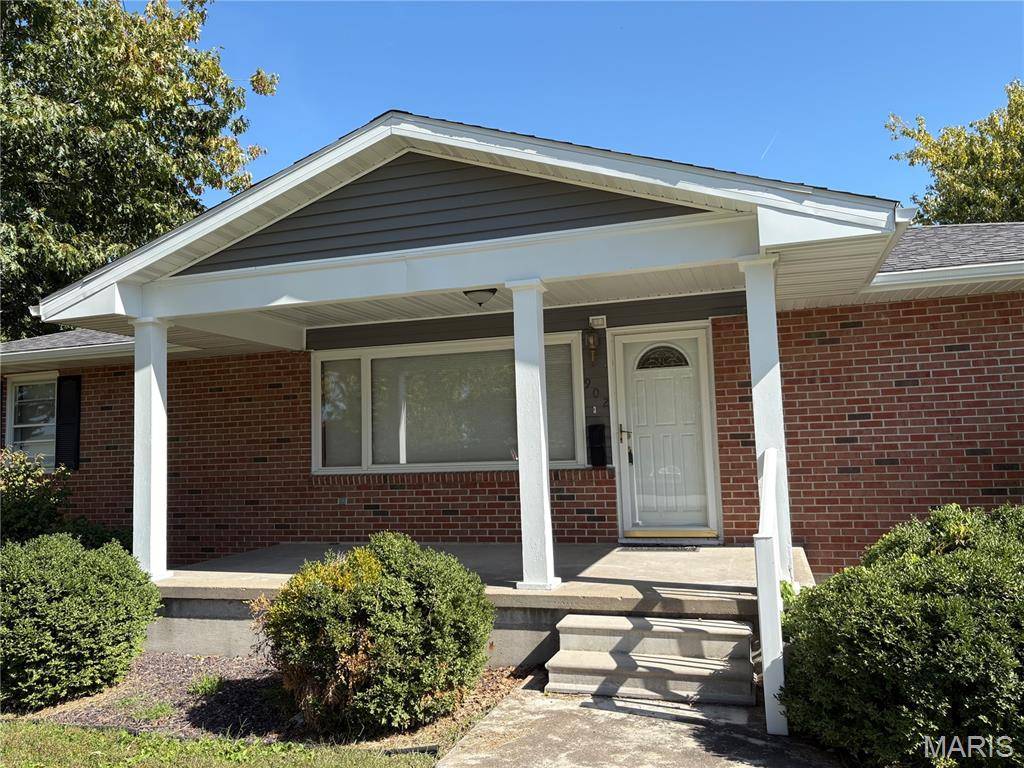



902 Prairie ST Monroe City, MO 63456
3 Beds
2 Baths
1,707 SqFt
UPDATED:
Key Details
Property Type Single Family Home
Sub Type Single Family Residence
Listing Status Active
Purchase Type For Sale
Square Footage 1,707 sqft
Price per Sqft $128
Subdivision Prairie View
MLS Listing ID 26064581
Style Ranch
Bedrooms 3
Full Baths 2
Year Built 1970
Lot Size 0.345 Acres
Acres 0.3452
Lot Dimensions 100' x 146'
Property Sub-Type Single Family Residence
Property Description
Entering this home you are greeted with an open-concept layout that flows into versatile adjoining spaces. The kitchen is a retro fitted 1970's design of efficiency with loads of wood cabinetry and counter space accented by a table level breakfast bar plus an area for an eat-in option. The cook won't be lonely as the kitchen/dining area flows into the primary living room. A large laundry room, just off the kitchen includes MORE built-in cabinets and a sink for added convenience and storage. It just screams come and craft in me!
The split bedroom design was used in 1970 in this home with the primary with private bath and then 2 bedrooms and bath on the opposite end of the home. Vinyl plank flooring throughout the primary home brings it all together!
A 24' x 15' bonus room offers even more flexibility and could serve as a family room, relaxation space, or in home gym, you fulfill the dream!
Outside, enjoy the bonus of a large detached 2-car garage/shop, offering plenty of room for vehicles, hobbies, tools, or additional workspace. 2 patio areas offer flowing outdoor living space.
Situated on a beautiful corner lot boasting alley access. Envision your future with the flexible living spaces, ample storage, and well-maintained condition, and all the possibilities this home has to offer for its next owner!
Located in the Mark Twain Lake community of Monroe City and waiting for you. See it! Love it! Own it!
Location
State MO
County Marion
Area 545 - Monroe City R-1
Rooms
Main Level Bedrooms 3
Interior
Interior Features Breakfast Bar, Ceiling Fan(s), Dining/Living Room Combo, Eat-in Kitchen, High Speed Internet, Shower, Workshop/Hobby Area
Heating Baseboard, Electric, Forced Air, Natural Gas
Cooling Gas, Power Roof Vents
Flooring Carpet, Linoleum, Plank, Vinyl
Fireplace N
Appliance Dryer, Ice Maker, Range Hood, Electric Range, Refrigerator, Washer, Gas Water Heater
Exterior
Parking Features true
Garage Spaces 2.0
Utilities Available Electricity Connected, Natural Gas Connected, Sewer Connected, Water Connected
View Y/N No
Roof Type Asphalt
Private Pool false
Building
Lot Description Corner Lot, Front Yard, Landscaped
Story 1
Builder Name Lawrence Wood
Sewer Public Sewer
Water Public
Level or Stories One
Structure Type Brick,Frame,Vinyl Siding
Schools
Elementary Schools Monroe City Elem.
Middle Schools Monroe City Middle
High Schools Monroe City R-I High
School District Monroe City R-I
Others
Ownership Private
Acceptable Financing Cash, Conventional, FHA, USDA, VA Loan
Listing Terms Cash, Conventional, FHA, USDA, VA Loan
Special Listing Condition Listing As Is
Nearby Locations