

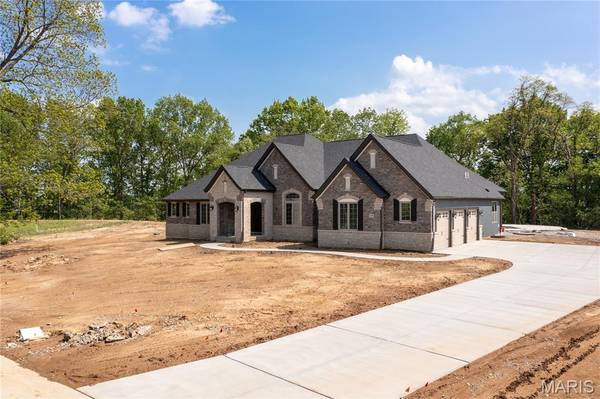
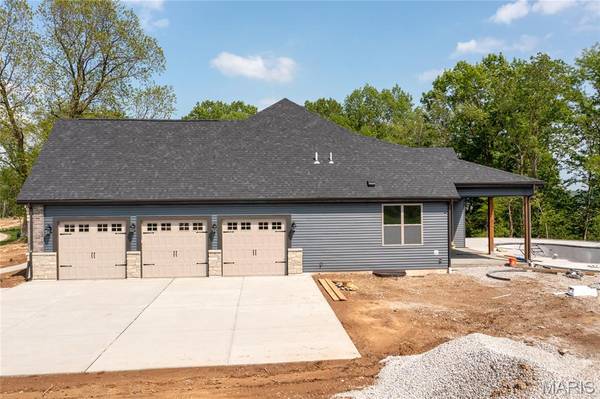



TBB Palencia by Lombardo Homes @ S. Mason Creve Coeur, MO 63141
3,796 SqFt
UPDATED:
Key Details
Property Type Single Family Home
Sub Type Single Family Residence
Listing Status Active
Purchase Type For Sale
Square Footage 3,796 sqft
Price per Sqft $578
Subdivision Bacon Estates
MLS Listing ID 26065143
Style Craftsman,English,French Provincial,Other,Ranch,Rustic,Traditional,Tudor,Victorian
Lot Size 1.200 Acres
Acres 1.2
Property Sub-Type Single Family Residence
Property Description
The Palencia is an impressive ranch-style home offering nearly 3,800 square feet of thoughtfully designed living space, including 3 bedrooms and 3.5 bathrooms. The open-concept design showcases an expansive great room that flows seamlessly into a beautifully designed kitchen and breakfast nook, creating the perfect setting for everyday living and entertaining. An optional covered patio provides the opportunity to extend your living space outdoors.
A formal dining room and private study offer additional spaces for entertaining and working from home. The luxurious primary suite serves as a private retreat, complete with a sitting area, spacious walk-in closet, and beautifully appointed en-suite bath. Two additional bedrooms, each with walk-in closets and private bathrooms, provide comfort and privacy for family and guests.
What truly sets this opportunity apart is the ability to meet with Lombardo Homes' in-house architect to customize the floor plan to fit your unique lifestyle. Whether you envision expanding living areas, reconfiguring spaces, or incorporating personalized architectural features, you'll have the opportunity to create a home that is distinctly yours.
Enjoy the privacy and possibilities of a spacious 1.2-acre homesite while remaining conveniently located near premier shopping, dining, entertainment, and major thoroughfares in one of St. Louis County's most sought-after areas.
Don't miss this rare opportunity to build a custom-inspired Lombardo home in the heart of Creve Coeur!
This is a to-be-built home. List price reflects the base Palencia floor plan and 1.2-acre homesite. Architectural modifications, structural options, design selections, upgrades, and other personalized features are additional and may affect the final purchase price. Pricing, features, plans, and specifications are subject to change without notice. Photos and renderings may depict optional features and are for illustrative purposes only.
Location
State MO
County St. Louis
Area 167 - Parkway Central
Rooms
Basement 9 ft + Pour
Interior
Heating Gas
Cooling Ceiling Fan(s), Central Air, Dual
Fireplaces Number 1
Fireplaces Type Blower Fan, Gas, Gas Log
Fireplace Y
Appliance ENERGY STAR Qualified Appliances, Stainless Steel Appliance(s), Gas Cooktop, ENERGY STAR Qualified Dishwasher, Disposal, Microwave, Built-In Electric Oven, Double Oven, Range Hood, Wall Oven, Electric Water Heater
Exterior
Parking Features true
Garage Spaces 3.0
Utilities Available Cable Available, Electricity Available, Natural Gas Connected, Phone Available, Sewer Connected, Water Connected
View Y/N No
Building
Lot Description Back Yard, Front Yard
Story 1
Builder Name Lombardo Homes
Sewer Public Sewer
Water Public
Level or Stories One
Structure Type Batts Insulation,Blown-In Insulation,Board & Batten Siding,Brick,Brick Veneer,Concrete,Ducts Professionally Air-Sealed,Fiber Cement,HardiPlank Type,Other,Stone,Stone Veneer,Stucco
Schools
Elementary Schools Mason Ridge Elem.
Middle Schools Central Middle
High Schools Parkway Central High
School District Parkway C-2
Others
Acceptable Financing Cash, Other, VA Loan
Listing Terms Cash, Other, VA Loan
Special Listing Condition Standard
Nearby Locations