
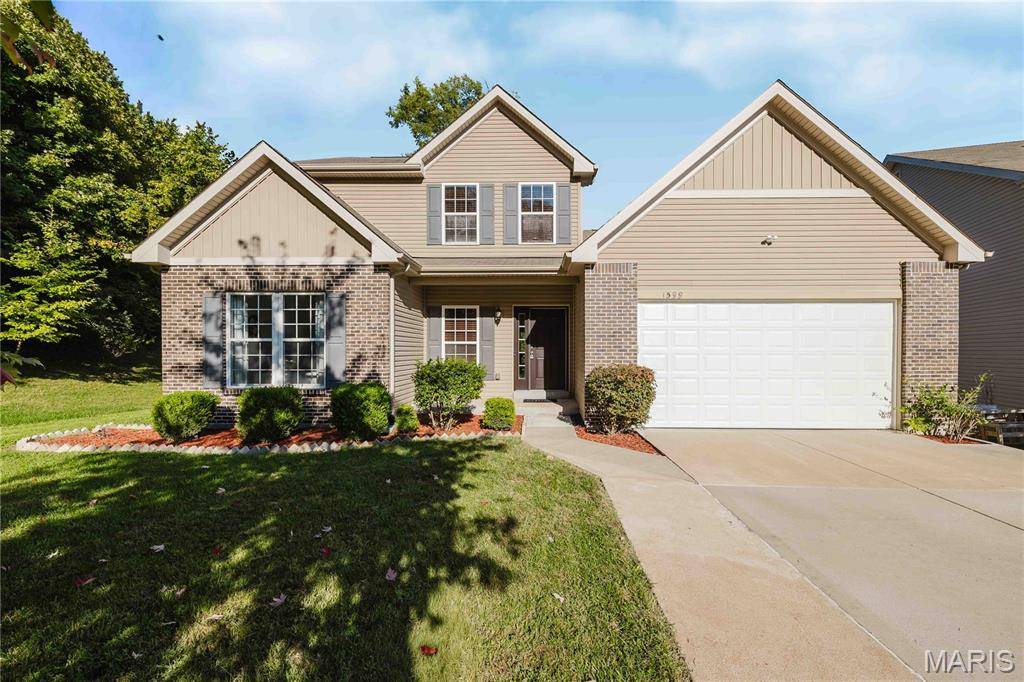
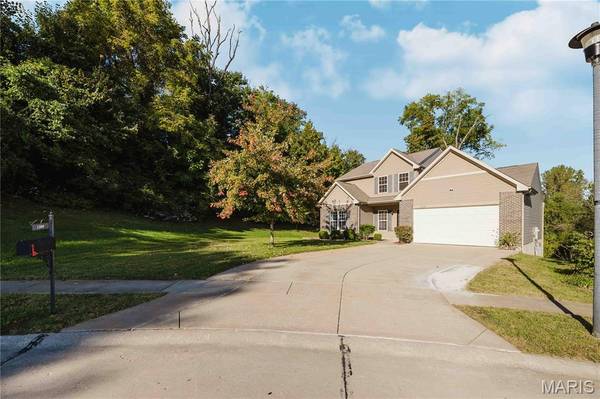



1599 Laurel Bluffs DR St Louis, MO 63042
4 Beds
3 Baths
2,016 SqFt
UPDATED:
Key Details
Property Type Single Family Home
Sub Type Single Family Residence
Listing Status Active
Purchase Type For Sale
Square Footage 2,016 sqft
Price per Sqft $173
Subdivision Laurel Bluffs
MLS Listing ID 26064526
Style Craftsman,Traditional
Bedrooms 4
Full Baths 2
Half Baths 1
Year Built 2013
Annual Tax Amount $4,742
Lot Size 9,147 Sqft
Acres 0.21
Property Sub-Type Single Family Residence
Property Description
Discover the perfect blend of comfort, space, and privacy in this beautiful **story-and-a-half, 4-bedroom, 2.5-bath home**, ideally situated at the end of a quiet cul-de-sac in the highly desirable Laurel Bluffs subdivision. Surrounded by mature trees, lush greenery, and adjoining common ground, this home offers a peaceful setting that is hard to find!
Step inside to a bright, open floor plan filled with natural light. The **main-floor primary bedroom suite features a private master bath**, offering comfort and convenience. The spacious kitchen boasts a granite-topped island with additional seating and plenty of cabinet space, making it perfect for everyday living and entertaining. The adjoining great room features a cozy wood-burning fireplace, creating the ideal gathering spot for family and friends. Convenient main-floor laundry includes the washer and dryer, along with abundant storage in the new cabinetry.
Enjoy outdoor living on the large deck overlooking the beautiful, partially wooded lot. Whether you're hosting summer barbecues, entertaining guests, or simply relaxing in your own peaceful backyard, this outdoor space is sure to impress.
Upstairs, you'll find three additional bedrooms, each with a ceiling fan, a full bathroom, and a spacious open bonus area perfect for a TV lounge, playroom, study space, or home office.
Additional highlights include a **huge, deep, oversized garage with a new garage door** and a full, unfinished basement ready for your personal touch, complete with a bathroom rough-in for future expansion.
Recent updates include updated flooring, newer carpet, and fresh paint throughout, making this home truly move-in ready!
Enjoy the best of both worlds with a quiet, private setting just minutes from shopping, restaurants, schools, and major employers.
**Private cul-de-sac living, a main-floor primary suite, and room to grow—don't miss this wonderful opportunity to make Laurel Bluffs home!**
Location
State MO
County St. Louis
Area 48 - Hazelwood West
Rooms
Basement Concrete, Roughed-In Bath, Sump Pump, Unfinished
Main Level Bedrooms 1
Interior
Heating Natural Gas
Cooling Central Air
Fireplaces Number 1
Fireplaces Type Family Room, Wood Burning
Fireplace Y
Appliance Dishwasher, Microwave, Free-Standing Electric Oven, Washer/Dryer, Water Heater
Exterior
Parking Features true
Garage Spaces 2.0
Utilities Available Electricity Connected, Natural Gas Connected, Sewer Connected, Water Connected
View Y/N No
Building
Lot Description Adjoins Wooded Area, Back Yard, Cul-De-Sac, Landscaped, Some Trees
Story 1.5
Sewer Public Sewer
Water Public
Level or Stories One and One Half
Structure Type Brick Veneer,Concrete,Vinyl Siding
Schools
Elementary Schools Garrett Elem.
Middle Schools West Middle
High Schools Hazelwood West High
School District Hazelwood
Others
Acceptable Financing Cash, Conventional
Listing Terms Cash, Conventional
Special Listing Condition Standard
Nearby Locations