




128 Sycamore DR St Robert, MO 65584
5 Beds
3 Baths
3,204 SqFt
UPDATED:
Key Details
Property Type Single Family Home
Sub Type Single Family Residence
Listing Status Active
Purchase Type For Sale
Square Footage 3,204 sqft
Price per Sqft $140
Subdivision Woodridge Dev
MLS Listing ID 26065162
Style Ranch
Bedrooms 5
Full Baths 3
Year Built 2011
Annual Tax Amount $1,957
Lot Size 0.270 Acres
Acres 0.27
Property Sub-Type Single Family Residence
Property Description
Featuring 5 bedrooms with the potential for a 6th bedroom or bonus room (without a window), this home provides plenty of flexible space for family, guests, a home office, or hobbies. The thoughtfully designed split-bedroom floor plan offers added privacy, with the primary suite situated on one side of the home, separate from the other two main-floor bedrooms.
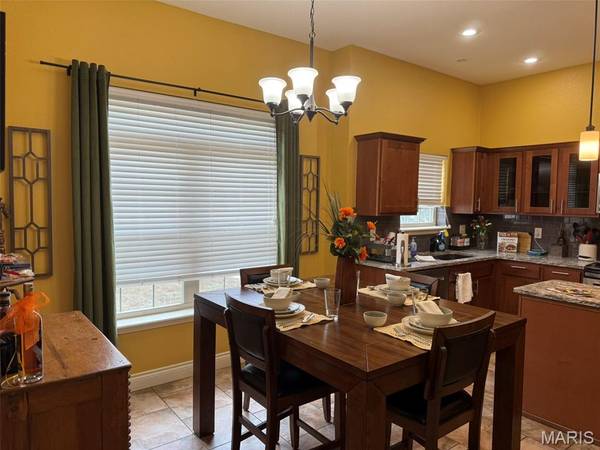
The updated kitchen brings a fresh feel to the heart of the home, creating a welcoming space for everyday meals and entertaining. A convenient two-car garage provides ample room for parking and additional storage.
Step outside to enjoy the spacious, partially covered deck, perfect for morning coffee, outdoor dining, or relaxing while taking in the peaceful views. The fully fenced backyard features a private vinyl fence, offering a wonderful setting for gatherings, pets, or simply unwinding after a long day.
With generous living space, an updated kitchen, a desirable split-bedroom layout, and inviting outdoor living areas, this home offers comfort and versatility in a convenient St. Robert location. Enjoy easy access to I-44, shopping, dining, Fort Leonard Wood, and nearby amenities.
Don't miss the opportunity to make this wonderful property your next home! Schedule your showing today!
Location
State MO
County Pulaski
Area 802 - St Robert
Rooms
Basement Finished, Walk-Out Access
Main Level Bedrooms 3
Interior
Interior Features Ceiling Fan(s), Kitchen Island, Kitchen/Dining Room Combo, Pantry, Walk-In Closet(s)
Heating Heat Pump
Cooling Ceiling Fan(s), Central Air
Fireplace N
Laundry In Basement
Exterior
Parking Features true
Garage Spaces 2.0
Fence Back Yard, Fenced, Privacy, Vinyl
Utilities Available Cable Available, Phone Available
View Y/N No
Building
Lot Description Back Yard, Views
Story 1
Sewer Public Sewer
Water Public
Level or Stories One
Structure Type Brick Veneer,Vinyl Siding
Schools
Elementary Schools Freedom Elementary
Middle Schools Waynesville Middle
High Schools Waynesville High School
School District Waynesville R-Vi
Others
Acceptable Financing Cash, Conventional, FHA, USDA, VA Loan
Listing Terms Cash, Conventional, FHA, USDA, VA Loan
Special Listing Condition Standard
Nearby Locations