
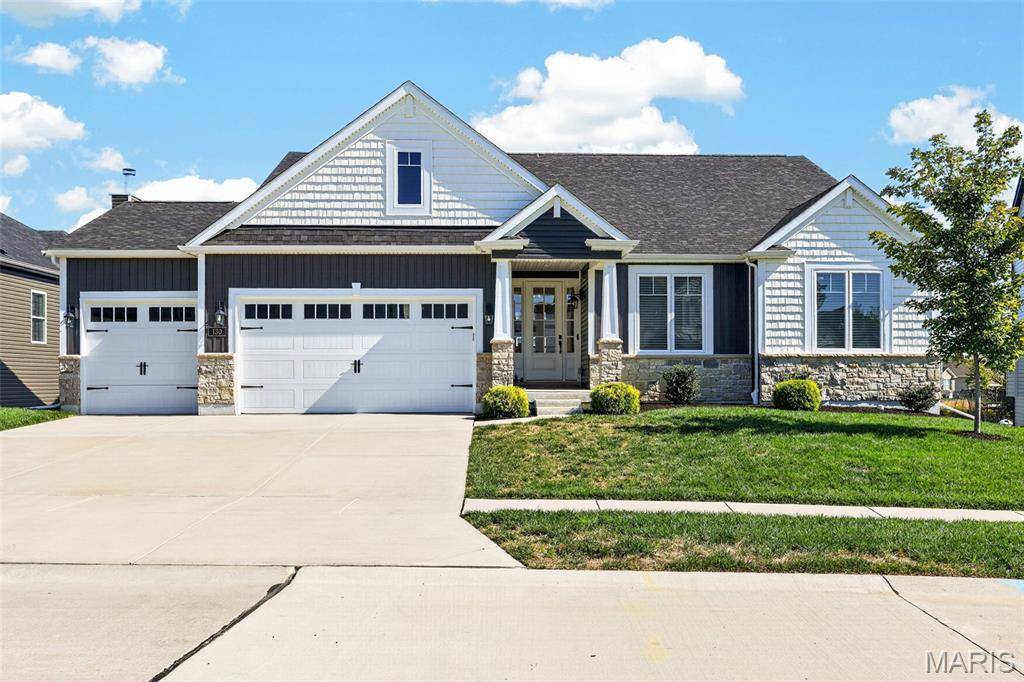
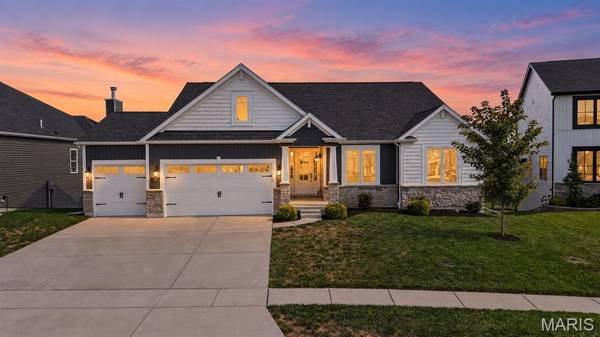



130 Far Meadow DR Lake St Louis, MO 63367
3 Beds
3 Baths
2,232 SqFt
UPDATED:
Key Details
Property Type Single Family Home
Sub Type Single Family Residence
Listing Status Active
Purchase Type For Sale
Square Footage 2,232 sqft
Price per Sqft $291
Subdivision Villages At Shady Creek
MLS Listing ID 26055098
Style Ranch,Traditional
Bedrooms 3
Full Baths 2
Half Baths 1
HOA Fees $1,050/ann
Year Built 2021
Annual Tax Amount $8,615
Lot Size 10,375 Sqft
Acres 0.2382
Property Sub-Type Single Family Residence
Property Description
From the moment you step into the foyer, you'll feel the difference. Luxury vinyl plank flooring flows through the main living areas, and 9 to 11 ft ceilings give the whole home an open, airy feel. The great room is the heart of the home, with 11 ft ceilings, abundant natural light, and a dramatic stone fireplace wall that sets the stage for cozy nights in and easy entertaining.
Oversized garage features a 4 ft extension all the way across and has 8 ft tall garage doors. This home features soffit lighting and a Christmas light package which enhances the outdoor elegance. The sprinkler system piping at the house is in place for an easy and quick connection. Beautiful garden beds and trellis too.
Hwy 364 makes your commute to St. Charles, Chesterfield, and St. Louis simple. Lake Saint Louis is known for its small-town charm, scenic lake views, walking trails, seasonal community events, and resort-style lifestyle, all with the conveniences of the suburbs close by.
If you've been searching for low-maintenance, single-story living in a newer construction home in western St. Charles County, this Lake Saint Louis ranch checks every box. Schedule your private showing today and see why the Villages at Shady Creek is one of the area's most desirable neighborhoods. Seller is offering $10,000 credit in lieu of deck.
Location
State MO
County St. Charles
Area 417 - Wentzville-Liberty
Rooms
Basement 9 ft + Pour, Roughed-In Bath, Sump Pump, Unfinished, Walk-Out Access
Main Level Bedrooms 3
Interior
Interior Features Custom Cabinetry, Double Vanity, Eat-in Kitchen, Granite Counters, Kitchen Island, Kitchen/Dining Room Combo, Shower, Walk-In Pantry
Heating Forced Air, Natural Gas
Cooling Ceiling Fan(s), Central Air, Electric
Fireplaces Number 1
Fireplaces Type Gas, Living Room
Fireplace Y
Appliance Stainless Steel Appliance(s), Gas Cooktop, Dishwasher, Disposal, Microwave, Double Oven, Range Hood, Electric Water Heater
Laundry Electric Dryer Hookup, Main Level
Exterior
Parking Features true
Garage Spaces 3.0
Pool Community
Utilities Available Natural Gas Available
Amenities Available Association Management
View Y/N No
Roof Type Architectural Shingle
Private Pool false
Building
Lot Description Adjoins Common Ground
Story 1
Builder Name Lombardo
Sewer Public Sewer
Water Public
Level or Stories One
Structure Type Brick Veneer,Stone Veneer,Vinyl Siding
Schools
Elementary Schools Prairie View Elem.
Middle Schools Frontier Middle
High Schools Liberty
School District Wentzville R-Iv
Others
HOA Fee Include Other
Ownership Private
Acceptable Financing Cash, Conventional, VA Loan
Listing Terms Cash, Conventional, VA Loan
Special Listing Condition Standard
Virtual Tour https://www.zillow.com/view-3d-home/50bade0f-701c-431d-b2f0-a2d5a5bf0dde?setAttribution=mls&wl=true
Nearby Locations