


322 W 12th ST Hermann, MO 65041
4 Beds
4 Baths
5,308 SqFt
UPDATED:
Key Details
Property Type Single Family Home
Sub Type Single Family Residence
Listing Status Active
Purchase Type For Sale
Square Footage 5,308 sqft
Price per Sqft $169
Subdivision Stark Sub
MLS Listing ID 26065304
Style Raised Ranch
Bedrooms 4
Full Baths 2
Half Baths 2
Year Built 1969
Annual Tax Amount $3,178
Lot Size 1.990 Acres
Acres 1.99
Property Sub-Type Single Family Residence
Property Description
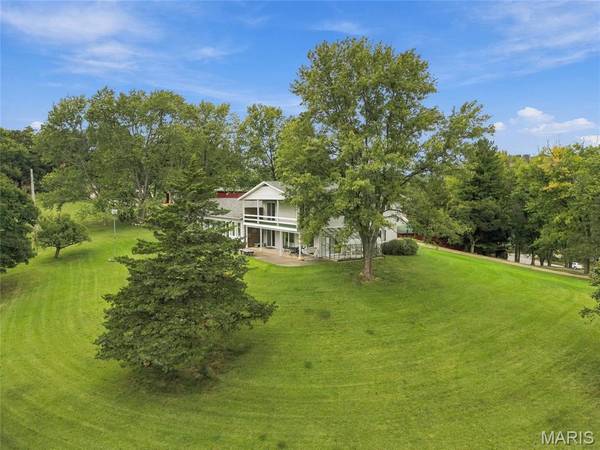
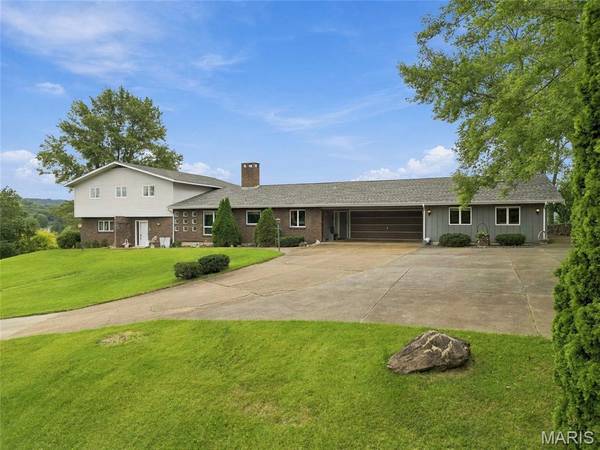
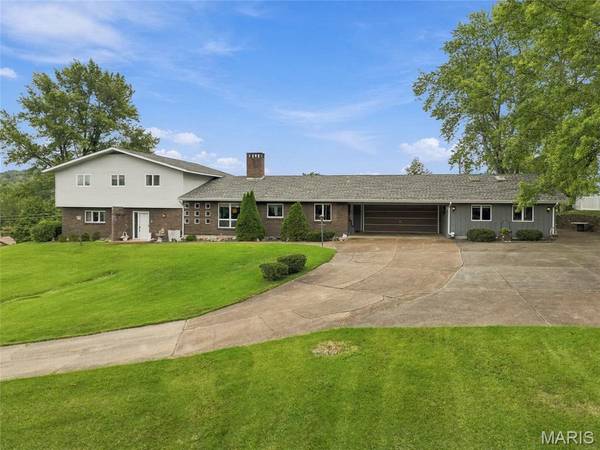
The home includes 4,434 square feet above grade and approximately 5,300 square feet of finished living space. Inside, the floor plan is comfortable, open, and functional, with an updated kitchen featuring refreshed cabinetry, granite counters, a breakfast nook, and easy connection to the main living areas. A formal dining room gives the home another space for gathering, while the large family room is great for relaxing in front of the dual-sided fireplace. The step down to the additional living room great for entertaining or make it a designated play area for the kids. The adjacent half bath and bonus room provide flexibility as a home office, study, or hobby space. With four additional bedrooms and two full bathrooms, the home offers room to spread out. The primary suite is complete with private bathroom and direct access to the huge balcony on the south side of the home. Practical features include main floor laundry right off the kitchen and a second half bath, a partially finished basement with a large recreation room.
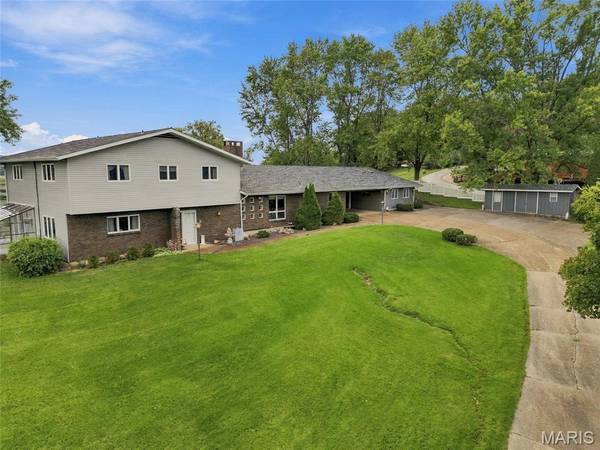
Outside the main living area, the improvements add real utility. The oversized two-car garage is complemented by an additional 20x25 workshop and 20x15 office, giving the property excellent space for projects, storage, business use, or creative work. An additional workshop/shed provides even more usable space. Large homes and lots in Hermann do not come along often. If you need lots of space, room for projects of working from home, but want privacy while enjoying the amenities of historic Hermann, here is your opportunity!
Location
State MO
County Gasconade
Area 368 - Gasconade
Rooms
Basement 8 ft + Pour
Interior
Interior Features Granite Counters, Kitchen Island, Open Floorplan
Heating Forced Air
Cooling Central Air
Flooring Carpet
Fireplaces Number 2
Fireplaces Type Basement, Living Room
Fireplace Y
Appliance Stainless Steel Appliance(s), Microwave, Free-Standing Range
Laundry Laundry Room, Main Level
Exterior
Exterior Feature Balcony
Parking Features true
Garage Spaces 2.0
Utilities Available Cable Connected, Electricity Connected, Natural Gas Connected, Phone Connected, Sewer Connected, Water Available
View Y/N No
Roof Type Architectural Shingle
Building
Lot Description City Lot, Gentle Sloping, Views
Story 2
Sewer Public Sewer
Water Public
Level or Stories Two
Structure Type Frame
Schools
Elementary Schools Hermann Elem.
Middle Schools Hermann Middle
High Schools Hermann High
School District Gasconade Co. R-I
Others
Ownership Private
Acceptable Financing Cash, Conventional
Listing Terms Cash, Conventional
Special Listing Condition Standard
Nearby Locations