




4246 Nebraska AVE St Louis, MO 63111
3 Beds
3 Baths
1,642 SqFt
UPDATED:
Key Details
Property Type Single Family Home
Sub Type Single Family Residence
Listing Status Active
Purchase Type For Sale
Square Footage 1,642 sqft
Price per Sqft $112
Subdivision Friede Add
MLS Listing ID 26065445
Style Traditional
Bedrooms 3
Full Baths 2
Half Baths 1
Year Built 1889
Annual Tax Amount $851
Lot Size 6,298 Sqft
Acres 0.1446
Lot Dimensions 127X50
Property Sub-Type Single Family Residence
Property Description
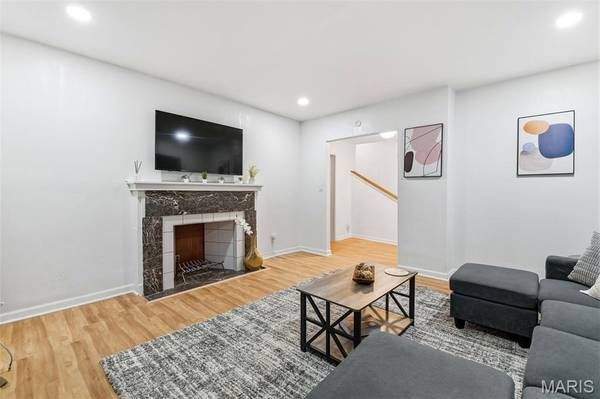
Inside, the spacious living room features a fireplace, while the kitchen brings warmth and personality through sage-green cabinetry, brass accents, white subway tile, and stainless steel appliances. The home's flexible floor plan includes comfortably proportioned rooms and additional space for working from home, hobbies, or creative pursuits.
Beyond the interior, a covered rear porch with decorative ironwork overlooks the fenced backyard, offering opportunities for outdoor dining, gardening, and recreation. A private driveway adds the convenience of off-street parking.
Mount Pleasant's location connects residents to Minnie Wood Memorial Square, Marquette Park, and the community-centered green spaces along Virginia Avenue, including VAL Community Garden and Dutchtown Common. Seasonal fresh-food initiatives, neighborhood gatherings, and local recreation contribute to the area's everyday appeal. Nearby Cherokee Street, Dutchtown, and South Broadway offer additional restaurants, independent businesses, and cultural destinations, while MetroBus connections provide access to other parts of St. Louis.
The neighborhood's story continues through community-led improvements and projects such as Virginia Plaza, where new and rehabilitated housing is planned alongside additional neighborhood amenities.
More details and photography coming soon!
This home was selected for the Penthouse Lifestyle Collection because an exceptional lifestyle is defined not only by the home itself, but also by the community, recreation, amenities, and everyday experiences that surround it.
Location
State MO
County St Louis City
Area 3 - South City
Rooms
Basement Full
Main Level Bedrooms 1
Interior
Interior Features Ceiling Fan(s)
Heating Forced Air, Gas
Cooling Electric
Fireplaces Number 1
Fireplace Y
Appliance ENERGY STAR Qualified Appliances, Stainless Steel Appliance(s), Dishwasher, Microwave, Oven
Exterior
Parking Features false
Utilities Available Cable Available, Electricity Available, Electricity Connected, Natural Gas Available, Natural Gas Connected, Phone Available, Sewer Available, Sewer Connected, Water Available, Water Connected
View Y/N Yes
View City, Neighborhood
Private Pool false
Building
Lot Description Level
Story 2
Sewer Public Sewer
Water Public
Level or Stories Two
Structure Type Aluminum Siding
Schools
Elementary Schools Meramec Elem.
Middle Schools Long Middle Community Ed. Center
High Schools Roosevelt High
School District St. Louis City
Others
Ownership Private
Acceptable Financing 1031 Exchange, Cash, Conventional, FHA, FHA 203(b), FHA 203(k), VA Loan
Listing Terms 1031 Exchange, Cash, Conventional, FHA, FHA 203(b), FHA 203(k), VA Loan
Special Listing Condition Standard
Nearby Locations