
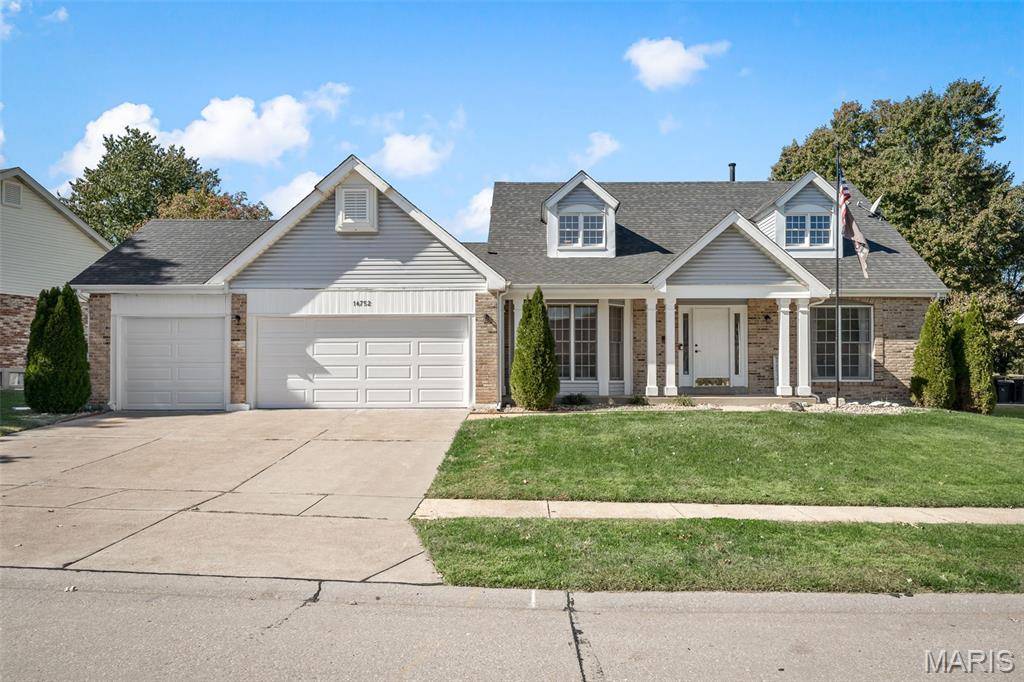




16752 Stanford Place DR Florissant, MO 63034
4 Beds
3 Baths
2,784 SqFt
Open House
Sat Oct 24, 12:00am - 2:00pm
UPDATED:
Key Details
Property Type Single Family Home
Sub Type Single Family Residence
Listing Status Active
Purchase Type For Sale
Square Footage 2,784 sqft
Price per Sqft $134
Subdivision Lexington Farm Two
MLS Listing ID 26065774
Style Traditional
Bedrooms 4
Full Baths 2
Half Baths 1
HOA Fees $650/ann
Year Built 1989
Annual Tax Amount $5,826
Lot Size 10,454 Sqft
Acres 0.24
Property Sub-Type Single Family Residence
Property Description
Prepare to be impressed by this beautiful 1.5 story home offering a wonderful blend of space, comfort, and desirable amenities. Thoughtfully designed with a versatile floor plan, this residence provides the perfect setting for everyday living and entertaining.
The main-floor primary suite offers a private retreat featuring a spacious walk-in closet and an ensuite bathroom with a separate tub and shower. A charming bay window fills the bathroom with natural light, creating a relaxing space to unwind. Main-floor laundry adds convenience to your daily routine.
The inviting family room features a wood-burning fireplace and bay windows that bring in plenty of natural light, creating a warm and welcoming atmosphere. The eat-in kitchen includes a breakfast room, perfect for casual meals, while the formal dining room provides an elegant setting for holiday gatherings and special occasions.
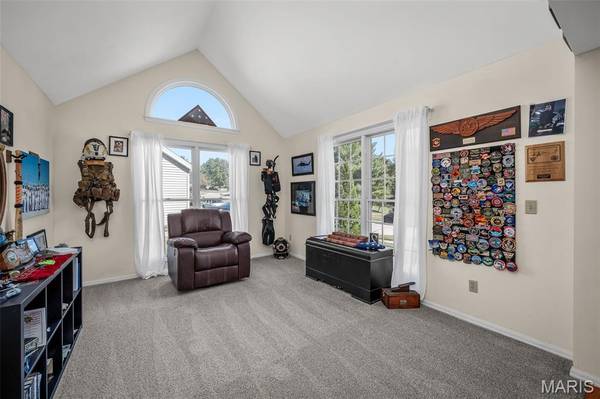
Upstairs, a versatile bonus loft offers endless possibilities as a game room, playroom, home office, or additional living space. The full basement provides even more potential, whether you envision a recreation room, hobby area, or additional storage. A cedar closet and the home's abundance of storage space add even more functionality.
Additional peace of mind comes with a roof installed in 2021. New carpet installed 10.14.26. Please wear booties when viewing the home.
With its spacious design, inviting living areas, flexible bonus space, and thoughtful features throughout, this home offers an exceptional opportunity to enjoy comfortable living with room to grow. Don't miss your chance to make this remarkable property your own!
Location
State MO
County St. Louis
Area 47 - Hazelwood Central
Rooms
Basement 8 ft + Pour, Bathroom, Partially Finished, Full
Main Level Bedrooms 1
Interior
Heating Forced Air, Natural Gas
Cooling Central Air, Electric
Fireplaces Number 1
Fireplaces Type Family Room, Wood Burning
Fireplace Y
Appliance Dishwasher, Dryer, Microwave, Electric Oven, Range, Washer, Gas Water Heater
Exterior
Parking Features true
Utilities Available Cable Available, Electricity Connected, Natural Gas Connected, Phone Available, Sewer Connected, Water Connected
Amenities Available Association Management
View Y/N No
Private Pool false
Building
Lot Description Back Yard
Story 2
Sewer Public Sewer
Water Public
Level or Stories Two
Structure Type Aluminum Siding,Brick Veneer,Stone Veneer
Schools
Elementary Schools Barrington Elem.
Middle Schools Northwest Middle
High Schools Hazelwood Central High
School District Hazelwood
Others
HOA Fee Include Common Area Maintenance,Management
Acceptable Financing Cash, Conventional, FHA, VA Loan
Listing Terms Cash, Conventional, FHA, VA Loan
Special Listing Condition Standard
Nearby Locations