


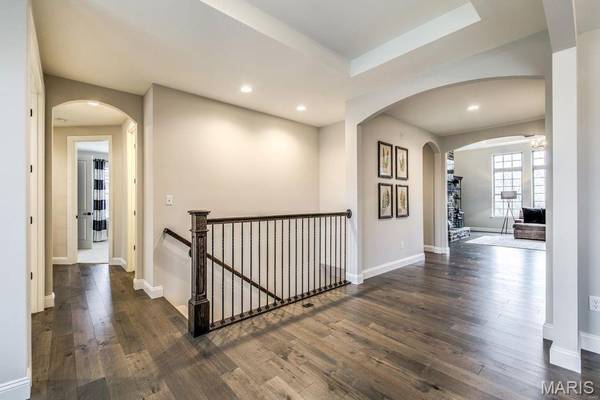

TBB REDWOOD II F - Village at Twin Creeks Cottleville, MO 63304
3 Beds
3 Baths
3,867 SqFt
UPDATED:
Key Details
Property Type Single Family Home
Sub Type Single Family Residence
Listing Status Active
Purchase Type For Sale
Square Footage 3,867 sqft
Price per Sqft $280
Subdivision Village At Twin Creek
MLS Listing ID 26066014
Style Traditional
Bedrooms 3
Full Baths 2
Half Baths 1
HOA Fees $3,750/ann
Lot Dimensions see onsite sales mgr
Property Sub-Type Single Family Residence
Property Description
Ideally located on the south side of Highway N, just east of Highway K, residents enjoy walkable access to Cottleville's charming shops, local dining, and community events, along with convenient proximity to major highways and top-rated Francis Howell schools.
The Redwood II "F" elevation is a stunning ranch home offering over 3,000 sq. ft. of beautifully designed living space. The entry opens to a formal dining room and a central gallery leading into a spacious, light filled great room that flows seamlessly into the gourmet kitchen and breakfast nook. The private primary suite on the main floor includes a luxurious bath, split vanities, walk-in shower and spacious walk-in closet. The Redwood includes well-sized secondary bedrooms, a private front study, main floor laundry and spacious family entry. A three-car side entry garage completes this elegant design.
Base price includes lot. Customize your dream home and experience the exceptional quality and craftsmanship of Lombardo Homes at Village at Twin Creeks.
Location
State MO
County St. Charles
Area 412 - Francis Howell Cntrl
Rooms
Basement 8 ft + Pour, Full, Sump Pump, Unfinished
Main Level Bedrooms 3
Interior
Interior Features Double Vanity, Eat-in Kitchen, Entrance Foyer, Granite Counters, Kitchen Island, Open Floorplan, Separate Dining, Separate Shower, Tub, Walk-In Closet(s), Walk-In Pantry
Heating Forced Air, Natural Gas
Cooling Central Air, Electric
Fireplaces Number 1
Fireplaces Type Gas, Great Room
Fireplace Y
Appliance Electric Cooktop, Dishwasher, Disposal, Microwave, Built-In Electric Oven, Electric Water Heater
Laundry Main Level
Exterior
Parking Features true
Garage Spaces 3.0
Amenities Available Other
View Y/N Yes
View Trees/Woods, Water
Building
Lot Description Adjoins Wooded Area, Cul-De-Sac
Story 1
Builder Name Lombardo Homes
Sewer Septic Tank
Water Public
Level or Stories One
Structure Type Board & Batten Siding,Brick Veneer,Stone Veneer,Vinyl Siding
Schools
Elementary Schools Warren Elem.
Middle Schools Saeger Middle
High Schools Francis Howell Central High
School District Francis Howell R-Iii
Others
HOA Fee Include Other
Acceptable Financing Cash, Conventional, VA Loan
Listing Terms Cash, Conventional, VA Loan
Special Listing Condition Standard
Nearby Locations