


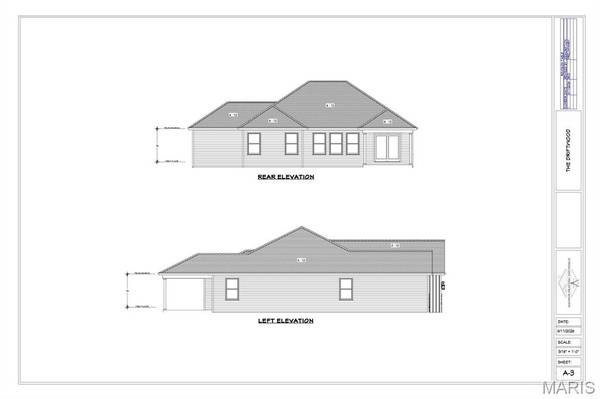

1139 Waymaker LN Waterloo, IL 62298
3 Beds
2 Baths
1,670 SqFt
UPDATED:
Key Details
Property Type Single Family Home
Sub Type Single Family Residence
Listing Status Active
Purchase Type For Sale
Square Footage 1,670 sqft
Price per Sqft $287
Subdivision Silver Creek Crossing
MLS Listing ID 26066822
Style Ranch
Bedrooms 3
Full Baths 2
Year Built 2026
Annual Tax Amount $19
Lot Size 9,147 Sqft
Acres 0.21
Property Sub-Type Single Family Residence
Property Description
Offering 1,670 square feet on the main level, this home features a split-bedroom floor plan with three bedrooms and two full bathrooms. The inviting entry foyer leads into the main living spaces, where a gas fireplace creates a cozy focal point in the living room. The kitchen features quartz countertops, a walk-in pantry, and a breakfast nook, providing a welcoming space for everyday meals and gathering with family and friends.
The primary suite offers a thoughtful layout, with convenient access from the primary bedroom closet directly to the laundry room. The laundry room also connects to a drop zone, creating a practical place to set down bags, shoes, and everyday essentials as you come in from the garage.
Luxury vinyl plank flooring throughout the main level creates a cohesive look, while the exterior combines LP siding with brick accents across the front and vertical board-and-batten siding on the remaining sides. Out back, a covered porch provides the perfect spot to enjoy a quiet morning or unwind at the end of the day. A three-car garage offers plenty of room for vehicles, storage, and hobbies.
Looking for even more space? The lower level offers the option to finish approximately 916 additional square feet, with the potential for a fourth bedroom, another full bathroom, and additional living space. The basement is not included as a finished space in the current price, but buyers have the option to add the finished basement for an additional cost.
One of the best parts of building new is the opportunity to make it your own. Buyers still have time to select certain finishes, including paint colors, light fixtures, plumbing fixtures, and more, allowing you to personalize the home to your style.
With its thoughtful layout, timeless details, and room to grow, The Wren offers a beautiful opportunity to make a new home your own at Silver Creek Crossing.
Location
State IL
County Monroe
Rooms
Basement Egress Window, Full, Roughed-In Bath, Unfinished
Main Level Bedrooms 3
Interior
Interior Features Breakfast Room, Ceiling Fan(s), Double Vanity, Eat-in Kitchen, Entrance Foyer, Kitchen Island, Open Floorplan, Stone Counters, Vaulted Ceiling(s), Walk-In Pantry
Heating Forced Air
Cooling Central Air
Flooring Luxury Vinyl
Fireplaces Number 1
Fireplaces Type Gas, Living Room
Fireplace Y
Laundry Laundry Room, Main Level
Exterior
Exterior Feature Awning(s)
Parking Features true
Garage Spaces 3.0
Fence None
Utilities Available Electricity Connected, Sewer Connected, Water Connected
View Y/N No
Building
Lot Description Back Yard
Story 1
Builder Name JDS Contracting
Sewer Public Sewer
Water Public
Level or Stories One
Structure Type Board & Batten Siding,Brick Veneer,See Remarks,Vertical Siding
Schools
Elementary Schools Waterloo Dist 5
Middle Schools Waterloo Dist 5
High Schools Waterloo
School District Waterloo Dist 5
Others
Acceptable Financing Cash, Conventional, FHA, USDA, VA Loan
Listing Terms Cash, Conventional, FHA, USDA, VA Loan
Special Listing Condition Standard
Nearby Locations