


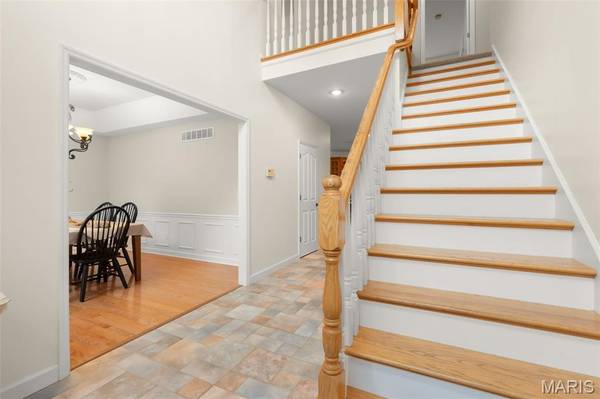



8 Riverchase DR Union, MO 63084
5 Beds
4 Baths
4,447 SqFt
UPDATED:
Key Details
Property Type Single Family Home
Sub Type Single Family Residence
Listing Status Coming Soon
Purchase Type For Sale
Square Footage 4,447 sqft
Price per Sqft $138
Subdivision Walkers Landing
MLS Listing ID 26066878
Style Traditional
Bedrooms 5
Full Baths 3
Half Baths 1
Year Built 2000
Annual Tax Amount $4,311
Lot Size 0.400 Acres
Acres 0.4
Property Sub-Type Single Family Residence
Property Description
The spacious main-floor primary suite offers a relaxing retreat, complete with an oversized en-suite bathroom featuring a double-sink vanity, walk-in shower, and soaking tub. A large walk-in closet with custom shelving provides plenty of storage. The main level also includes a convenient laundry room for added ease.
Upstairs, you'll find three generously sized bedrooms, ideal for family or guests, along with an additional versatile bonus room perfect for a playroom, home theater, or office.
The finished lower level is designed for entertaining, featuring a spacious family room and large bar area. An additional bedroom and full bathroom provide even more flexibility for guests or extended family.
Step outside and enjoy the peaceful backyard from the covered deck, or gather around the professionally designed fire pit. A unique treehouse adds a special touch of charm and fun!
With its spacious layout, desirable features, and inviting indoor and outdoor living areas, this home has so much to offer. Don't miss your opportunity to make it yours—schedule your private showing today!
Location
State MO
County Franklin
Area 362 - Union R-11
Rooms
Basement 9 ft + Pour, Bathroom, Concrete, Egress Window, Finished, Partially Finished, Full, Interior Entry, Sleeping Area, Walk-Out Access
Main Level Bedrooms 1
Interior
Interior Features Bar, Bookcases, Ceiling Fan(s), Custom Cabinetry, Double Vanity, Pantry, Separate Dining, Separate Shower, Soaking Tub, Sunken Living Room, Walk-In Closet(s)
Heating Forced Air, Natural Gas, Zoned
Cooling Central Air
Flooring Carpet, Ceramic Tile, Laminate
Fireplaces Number 1
Fireplaces Type Blower Fan, Circulating, Living Room
Fireplace Y
Appliance Dishwasher, Refrigerator
Laundry Laundry Room, Main Level
Exterior
Exterior Feature Fire Pit
Parking Features true
Garage Spaces 2.0
Fence None
Utilities Available Electricity Connected, Natural Gas Connected
Amenities Available None
View Y/N No
Roof Type Architectural Shingle
Private Pool false
Building
Lot Description Adjoins Wooded Area, Back Yard, City Lot, Cul-De-Sac, Front Yard, Heavy Woods, Many Trees, Rectangular Lot, Sloped
Story 2
Sewer Lift System, Public Sewer
Water Public
Level or Stories Two
Structure Type Brick,Stone Veneer
Schools
Elementary Schools Central Elem.
Middle Schools Union Middle
High Schools Union High
School District Union R-Xi
Others
HOA Fee Include None
Ownership Private
Acceptable Financing Cash, Conventional, FHA, USDA, VA Loan
Listing Terms Cash, Conventional, FHA, USDA, VA Loan
Special Listing Condition Standard
Nearby Locations