




21165 Hideaway LN St Robert, MO 65584
4 Beds
2 Baths
1,910 SqFt
UPDATED:
Key Details
Property Type Single Family Home
Sub Type Single Family Residence
Listing Status Active
Purchase Type For Sale
Square Footage 1,910 sqft
Price per Sqft $138
Subdivision Hideaway Valley
MLS Listing ID 26066557
Style Ranch,Traditional
Bedrooms 4
Full Baths 2
Year Built 2005
Annual Tax Amount $1,758
Lot Size 0.460 Acres
Acres 0.46
Property Sub-Type Single Family Residence
Property Description
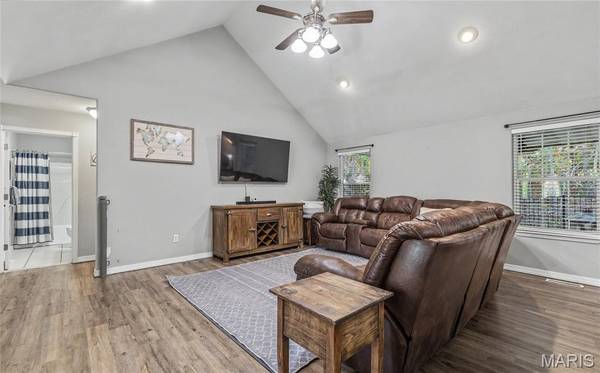
Step inside to discover a bright, open floor plan with soaring vaulted ceilings and beautiful luxury vinyl plank flooring in the living room. The spacious kitchen is perfect for everyday meals or entertaining, featuring abundant cabinet storage and plenty of counter space for preparing your favorite dishes.
Retreat to the oversized primary suite, where elegant tray ceilings create an inviting atmosphere. The private bathroom features a relaxing Jacuzzi tub and separate shower, offering the perfect place to unwind. Step outside onto your private deck directly off the primary bedroom, an ideal spot for enjoying your morning coffee or relaxing in the fresh air. Three additional bedrooms provide flexibility, including a fourth bedroom above the garage featuring a huge walk-in closet, offering excellent storage and versatility for guests, a home office, or a hobby space.
Outside, enjoy the fenced backyard and covered patio, perfect for weekend barbecues, outdoor gatherings, or relaxing evenings. A chicken coop adds a unique opportunity for those interested in backyard chickens, while the three-car garage provides plenty of room for vehicles, storage, and projects.
Located just minutes from Fort Leonard Wood, shopping, restaurants, and everyday conveniences, this home offers peaceful neighborhood living without sacrificing accessibility.
With its spacious design, desirable features, and convenient location, this property is ready to welcome its next owner. Schedule your private showing today!
Location
State MO
County Pulaski
Area 802 - St Robert
Rooms
Basement Crawl Space
Main Level Bedrooms 3
Interior
Interior Features Breakfast Bar, Ceiling Fan(s), High Ceilings, High Speed Internet, Kitchen/Dining Room Combo, Lever Faucets, Open Floorplan, Pantry, Separate Shower, Soaking Tub, Storage, Tray Ceiling(s), Vaulted Ceiling(s), Walk-In Closet(s), Whirlpool
Heating Electric, Forced Air
Cooling Ceiling Fan(s), Central Air, Electric
Flooring Carpet, Ceramic Tile, Luxury Vinyl
Fireplace N
Appliance Stainless Steel Appliance(s), Dishwasher, Disposal, Microwave, Electric Oven, Electric Range, Refrigerator, Water Heater
Laundry Laundry Room, Main Level
Exterior
Parking Features true
Garage Spaces 3.0
Fence Back Yard, Wrought Iron
Utilities Available Electricity Connected, Sewer Connected, Water Connected
View Y/N No
Building
Lot Description Adjoins Wooded Area, Back Yard, Front Yard, Gentle Sloping, Level
Story 1
Sewer Public Sewer
Water Public
Level or Stories One
Structure Type Frame,Vinyl Siding
Schools
Elementary Schools Waynesville R-Vi
Middle Schools Waynesville Middle
High Schools Waynesville High School
School District Waynesville R-Vi
Others
Acceptable Financing Cash, Conventional, FHA, Other, USDA, VA Loan
Listing Terms Cash, Conventional, FHA, Other, USDA, VA Loan
Special Listing Condition Standard
Virtual Tour https://vimeo.com/1238564205?share=copy&fl=sv&fe=ci
Nearby Locations