


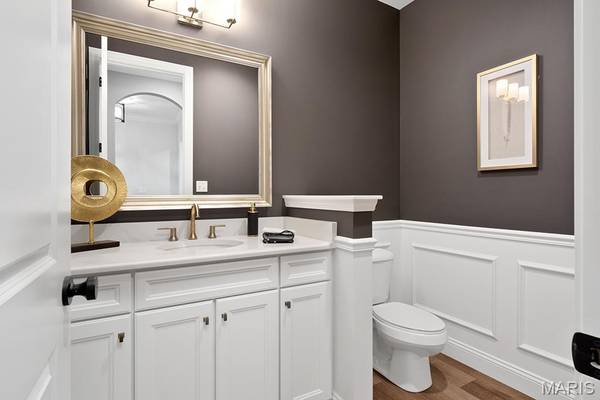

TO BE BUILT Rainier @ Tochtrop Farm Estates Wentzville, MO 63385
4 Beds
3 Baths
3,346 SqFt
UPDATED:
Key Details
Property Type Single Family Home
Sub Type Single Family Residence
Listing Status Active
Purchase Type For Sale
Square Footage 3,346 sqft
Price per Sqft $237
Subdivision Tochtrop Farm Estates
MLS Listing ID 26068142
Style Cottage,Craftsman,French Provincial,Other,Rustic,Traditional,Tudor
Bedrooms 4
Full Baths 2
Half Baths 1
HOA Fees $750/ann
Lot Size 3.000 Acres
Acres 3.0
Property Sub-Type Single Family Residence
Property Description
Introducing the Rainier by Lombardo Homes, a stunning one-and-a-half-story home starting at over 3,300 sq. ft. of thoughtfully designed living space. Featuring 4 bedrooms, 2.5 baths, and an impressive three-car side-entry garage, this exceptional floor plan combines elegant architecture with everyday functionality.
The main level welcomes you with a spacious foyer and formal dining room, leading into a dramatic two-story great room that flows seamlessly into the gourmet-inspired kitchen with a large center island, walk-in pantry, and adjoining breakfast nook. The private main-floor primary suite offers a luxurious retreat with a spacious bath, separate tub and shower, and generous walk-in closet. A convenient family entry and main-floor laundry add to the home's thoughtful design.
Upstairs, three generously sized bedrooms, each with a walk-in closet, share a full bath, providing comfortable accommodations for family and guests.
This is a to-be-built home offering buyers the opportunity to personalize their dream home. Choose from multiple exterior elevations, customize the floor plan, and select from an extensive array of options and finishes to create a home that reflects your individual style and needs.
Experience the exceptional quality and craftsmanship of Lombardo Homes while enjoying the freedom, privacy, and natural beauty of a 3+ acre homesite at Tochtrop Farm Estates. An extraordinary opportunity to create your own private retreat! THIS IS THE BASE PRICE OF THE RAINIER FLOOR PLAN AND INCLUDES THE COST OF THE LOT.
Location
State MO
County St. Charles
Area 408 - Fort Zumwalt North
Rooms
Basement 8 ft + Pour
Main Level Bedrooms 1
Interior
Heating Electric, Forced Air, Zoned
Cooling Central Air, Dual, Zoned
Fireplace N
Appliance ENERGY STAR Qualified Appliances, Stainless Steel Appliance(s), Dishwasher, Disposal, Microwave
Exterior
Parking Features true
Garage Spaces 3.0
Utilities Available Cable Available, Electricity Connected, Propane, Propane Owned, Water Connected
View Y/N No
Building
Lot Description Adjoins Common Ground, Adjoins Open Ground, Adjoins Wooded Area, Back Yard, Cleared, Corner Lot, Cul-De-Sac, Front Yard, Landscaped, Many Trees, Open Lot, Other, Views
Story 1.5
Builder Name Lombardo Homes
Sewer Septic Tank
Water Well
Level or Stories One and One Half
Structure Type Brick,Lap Siding,Other
Schools
Elementary Schools Mount Hope Elem.
Middle Schools Ft. Zumwalt North Middle
High Schools Ft. Zumwalt North High
School District Ft. Zumwalt R-Ii
Others
Acceptable Financing Cash, Other, VA Loan
Listing Terms Cash, Other, VA Loan
Special Listing Condition Standard
Nearby Locations