
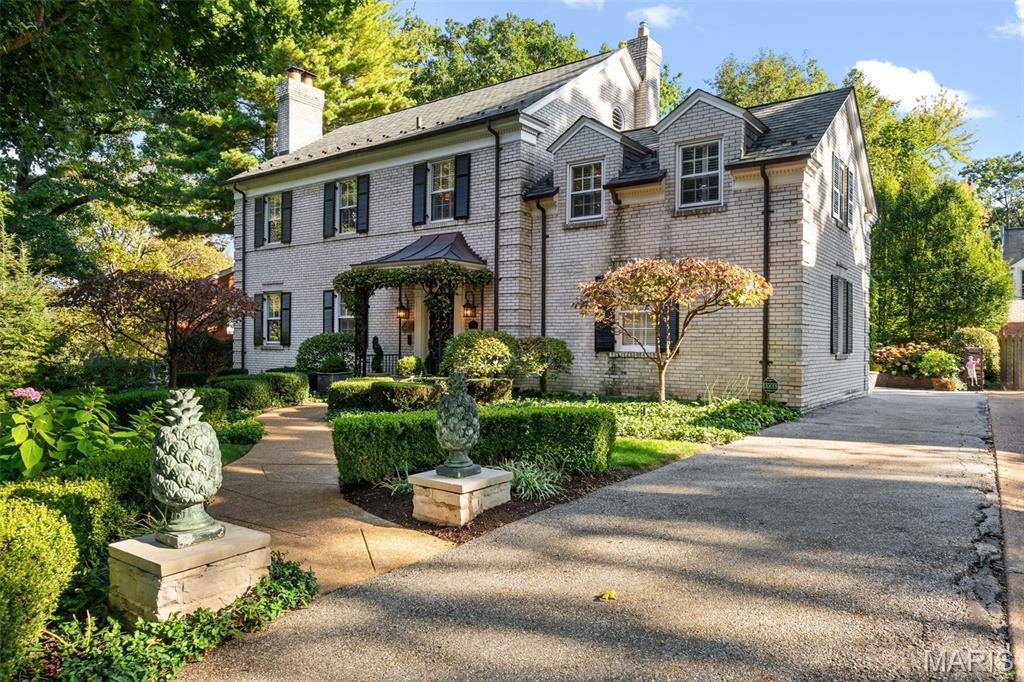



8150 Stanford AVE St Louis, MO 63130
4 Beds
4 Baths
3,179 SqFt
UPDATED:
Key Details
Property Type Single Family Home
Sub Type Single Family Residence
Listing Status Coming Soon
Purchase Type For Sale
Square Footage 3,179 sqft
Price per Sqft $224
Subdivision Brittany Wood 2
MLS Listing ID 26068202
Style Colonial,English,Garden
Bedrooms 4
Full Baths 3
Half Baths 1
HOA Fees $110/ann
Year Built 1937
Annual Tax Amount $7,027
Lot Size 9,147 Sqft
Acres 0.21
Lot Dimensions 84 x 119
Property Sub-Type Single Family Residence
Property Description
A spacious formal living room anchored by a gas log fireplace invites guests to linger, while the generous dining room with bay window and custom built in cabinets sets the stage for holiday traditions and memorable meals. The updated kitchen features Danby marble countertops, beautiful tile backsplash, custom cabinetry, a six-burner gas range, vent hood, and stainless steel appliances. Abundant natural light fills the sunroom featuring dry bar with custom cabinets and two beverage drawers. Three sets of double French doors open to the backyard garden and natural stone terrace, creating a beautiful connection between indoor living and outdoor entertaining. An enchanting setting for breakfast, morning coffee, or evening cocktails.
Upstairs, four bedrooms include an exceptionally spacious primary suite with an updated, spa-like bathroom featuring marble tile. A second generous bedroom above the attached garage offers an updated en suite bathroom with a tub-and-shower combination. Two additional bedrooms provide inviting accommodations, including one with a charming sleeping porch overlooking the garden. Wainscoting in every bathroom carries the home's traditional character throughout. The finished lower level is a beautifully appointed family room featuring an intricately detailed ceiling, custom built in cabinetry, and a wood burning fireplace. An inviting retreat for relaxed evenings and gatherings.
Outside, classical white columns and a covered upper porch with cross-pattern railings frame the garden-facing facade. Clipped boxwoods, mature trees, and lush layered plantings surround the stone terrace, creating an intimate setting for morning coffee, leisurely afternoons, and dinner with friends. Featured on both the University City Garden Tour and the St. Louis Women's Club Garden Tour, the grounds are an essential part of the home's appeal.
An attached two-car garage, landscape lighting, and an irrigation system add everyday convenience. The roof and copper gutters were replaced approximately seven years ago, further reflecting the care invested in this distinctive Brittany Wood home. Specifically for buyers who value finish quality, established surroundings, a stunning garden, and manageable scale. A distinctive setting for the art of gracious living.
Location
State MO
County St. Louis
Area 136 - University City
Rooms
Basement Concrete, Partially Finished, Full, Storage Space, Walk-Out Access
Interior
Interior Features Bookcases, Breakfast Room, Built-in Features, Crown Molding, Custom Cabinetry, Dry Bar, Eat-in Kitchen, Entrance Foyer, Historic Millwork, Separate Dining, Stone Counters
Heating Forced Air, Gas
Cooling Central Air, Electric
Flooring Carpet, Hardwood, Marble
Fireplaces Number 2
Fireplaces Type Basement, Family Room, Gas Log, Living Room, Masonry, Wood Burning
Fireplace Y
Appliance Stainless Steel Appliance(s), Dishwasher, Ice Maker, Microwave, Range Hood, Free-Standing Gas Range, Refrigerator, Gas Water Heater, Bar Fridge
Laundry Lower Level
Exterior
Exterior Feature Balcony, Garden, Lighting
Parking Features true
Garage Spaces 2.0
Fence Gate, Partial, Wood
Utilities Available Cable Available, Electricity Connected, Natural Gas Connected, Water Connected
Amenities Available Common Ground
View Y/N No
Roof Type Slate
Private Pool false
Building
Lot Description Back Yard, Front Yard, Garden, Landscaped, Sprinklers In Front, Sprinklers In Rear
Story 2
Sewer Public Sewer
Water Public
Level or Stories Two
Structure Type Brick,Concrete
Schools
Elementary Schools Jackson Park Elem.
Middle Schools Brittany Woods
High Schools University City Sr. High
School District University City
Others
HOA Fee Include Common Area Maintenance
Ownership Private
Acceptable Financing Cash, Conventional
Listing Terms Cash, Conventional
Special Listing Condition Standard
Nearby Locations