



$330,000
$314,900
4.8%For more information regarding the value of a property, please contact us for a free consultation.
634 Rayburn AVE St Louis, MO 63126
3 Beds
3 Baths
2,488 SqFt
Key Details
Sold Price $330,000
Property Type Single Family Home
Sub Type Single Family Residence
Listing Status Sold
Purchase Type For Sale
Square Footage 2,488 sqft
Price per Sqft $132
Subdivision Fox Creek
MLS Listing ID 26000990
Sold Date 07/06/26
Style Ranch
Bedrooms 3
Full Baths 2
Half Baths 1
Year Built 1959
Annual Tax Amount $3,474
Lot Size 0.258 Acres
Acres 0.2576
Property Sub-Type Single Family Residence
Property Description
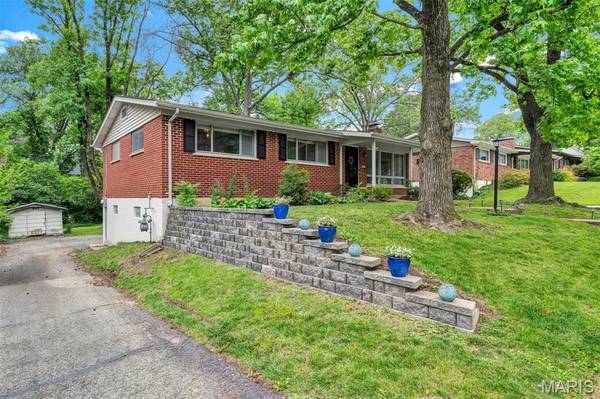
Well-maintained 3-bedroom, 2.5-bath ranch located in the desirable Lindbergh School District. This inviting home features an open floor plan that allows views from the living room into the separate dining area, creating a comfortable flow for everyday living and entertaining.
The kitchen offers abundant cabinet storage, stainless steel appliances, glass-front cabinets, and a dedicated coffee bar area. Sliding glass doors from the dining area lead directly to the outdoor deck, making indoor-outdoor entertaining easy and convenient.
The finished lower level provides additional living space with a spacious family room highlighted by a cozy woodburning fireplace, perfect for recreation, gatherings, or relaxing. A half bath is conveniently located off the attached one-car tuck-under garage at the rear of the home.
Enjoy outdoor living on the deck and a fantastic location close to shopping, dining, parks, and more. A great opportunity in a sought-after area!
Location
State MO
County St. Louis
Area 316 - Lindbergh
Rooms
Basement Finished
Main Level Bedrooms 3
Interior
Interior Features Ceiling Fan(s), Custom Cabinetry, Open Floorplan, Separate Dining, Shower
Heating Forced Air, Natural Gas
Cooling Central Air, Electric
Fireplaces Number 1
Fireplaces Type Basement, Family Room, Wood Burning
Fireplace Y
Appliance Stainless Steel Appliance(s), Dishwasher, Refrigerator
Exterior
Parking Features true
Garage Spaces 1.0
Utilities Available Electricity Connected, Natural Gas Connected, Sewer Connected, Water Connected
View Y/N No
Building
Lot Description Level
Story 1
Sewer Public Sewer
Water Public
Level or Stories One
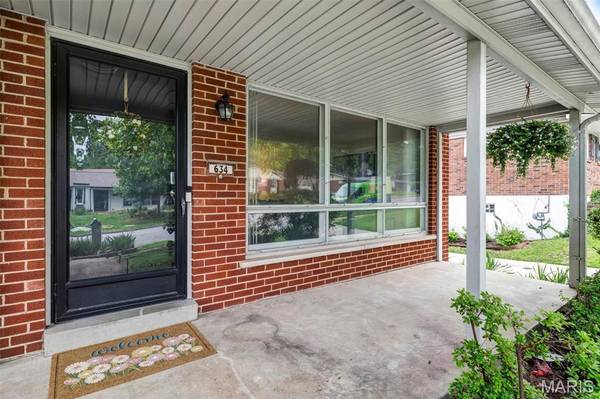
Structure Type Brick
Schools
Elementary Schools Crestwood Elem.
Middle Schools Truman Middle School
High Schools Lindbergh Sr. High
School District Lindbergh Schools
Others
Acceptable Financing Cash, Conventional, FHA, VA Loan
Listing Terms Cash, Conventional, FHA, VA Loan
Special Listing Condition Standard
Read Less
Want to know what your home might be worth? Contact us for a FREE valuation!

Our team is ready to help you sell your home for the highest possible price ASAP
Bought with Sam VandenBrink
Nearby Locations