



$525,000
$499,900
5.0%For more information regarding the value of a property, please contact us for a free consultation.
10209 Tesson Valley CT St Louis, MO 63123
4 Beds
3 Baths
2,508 SqFt
Key Details
Sold Price $525,000
Property Type Single Family Home
Sub Type Single Family Residence
Listing Status Sold
Purchase Type For Sale
Square Footage 2,508 sqft
Price per Sqft $209
Subdivision Tesson Creek Estates Ph Two-Plat Five
MLS Listing ID 26046245
Sold Date 09/04/26
Style Traditional
Bedrooms 4
Full Baths 2
Half Baths 1
HOA Fees $25/ann
Year Built 1993
Annual Tax Amount $4,938
Lot Size 8,276 Sqft
Acres 0.19
Property Sub-Type Single Family Residence
Property Description
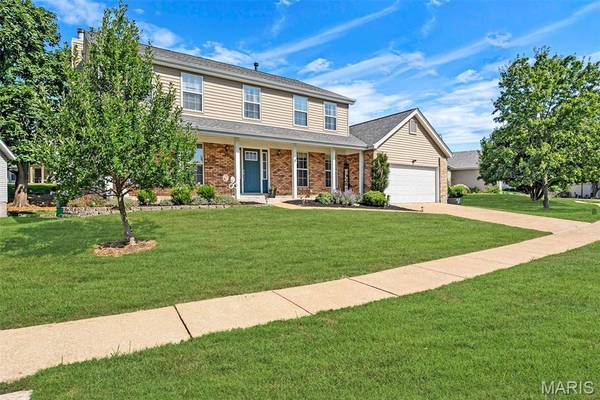
Welcome to this fabulous 4-bedroom, 2-story home, nicely tucked away in the desirable Tesson Creek Estates neighborhood, where friendly neighbors enjoy all the amenities the area has to offer! Enjoy a short walk to the popular Grants Hiking/Biking Trail, as well as numerous shops, restaurants, cafes, and entertainment venues just minutes away. Greeted by eye-catching curb appeal and a welcoming front porch, step inside to discover a light, bright, and immaculate interior featuring an open floor plan with pretty wood floors on the main level, spacious rooms, crisp white woodwork, crown molding, and large windows throughout. The open living and dining area provides a casual and comfortable space for relaxing or entertaining. The heart of the home lies in the large family room and adjoining kitchen. The inviting family room features a lovely four-window bay and an attractive wood-burning fireplace as the focal point. The fabulous updated kitchen includes custom cabinetry, quartz countertops, a beautiful tile backsplash, quality stainless-steel appliances, nice pantry, a HUGE island with seating, tile flooring, and a convenient serving bar with a built-in beverage fridge. Sliding glass doors lead to the deck and fully fenced yard, perfect for outdoor enjoyment. Completing the main level is a wonderful laundry room with built-in cabinetry and a utility sink, as well as a half bath. Upstairs, you'll find the generously sized vaulted primary bedroom, which features three walk-in closets—one of which includes custom built-ins! The gorgeous en-suite bathroom includes a double vanity with a matching linen tower, built-in makeup area, heated towel bar, a sleek soaking tub, separate walk-in shower, and intricate floral design tile flooring. The additional three bedrooms offer ample closet space and are served by the hall bath. Great potential for additional living space found in the lower level, complete with a rough-in for a full bath. All of this plus an oversized two-car garage. Recent updates include a roof that is approximately one year old, a high-efficiency HVAC system that is about four years old, flooring updated in 2015, a kitchen renovation in 2018, a primary bathroom remodel in 2020, and remote blinds in the living room. *** ***Any offers to be due by noon on Monday, August 3rd, with a response time of 10pm Aug 3rd*** Thank you!
Location
State MO
County St. Louis
Area 331 - Mehlville
Rooms
Basement Concrete, Full, Roughed-In Bath, Sump Pump
Interior
Interior Features Breakfast Bar, Ceiling Fan(s), Crown Molding, Custom Cabinetry, Double Vanity, Entrance Foyer, Kitchen Island, Open Floorplan, Pantry, Separate Dining, Separate Shower, Soaking Tub, Solid Surface Countertop(s), Vaulted Ceiling(s), Walk-In Closet(s)
Heating Forced Air
Cooling Ceiling Fan(s), Central Air
Flooring Carpet, Ceramic Tile, Hardwood
Fireplaces Number 1
Fireplaces Type Family Room, Wood Burning
Fireplace Y
Appliance Stainless Steel Appliance(s), Dishwasher, Disposal, Microwave, Gas Range, Gas Water Heater, Bar Fridge
Laundry Laundry Room, Main Level, Sink
Exterior
Parking Features true
Garage Spaces 2.0
Fence Back Yard
Utilities Available Electricity Connected
Amenities Available None
View Y/N No
Roof Type Architectural Shingle
Building
Lot Description Back Yard, Front Yard
Story 2
Sewer Public Sewer
Water Public
Level or Stories Two
Structure Type Brick Veneer,Vinyl Siding
Schools
Elementary Schools Bierbaum Elem.
Middle Schools Margaret Buerkle Middle
High Schools Mehlville High School
School District Mehlville R-Ix
Others
HOA Fee Include Other
Ownership Private
Acceptable Financing Cash, Conventional
Listing Terms Cash, Conventional
Special Listing Condition Standard
Read Less
Want to know what your home might be worth? Contact us for a FREE valuation!

Our team is ready to help you sell your home for the highest possible price ASAP
Bought with Sam VandenBrink
Nearby Locations