



$436,000
$425,000
2.6%For more information regarding the value of a property, please contact us for a free consultation.
109 Calico LN Ballwin, MO 63011
3 Beds
2 Baths
1,685 SqFt
Key Details
Sold Price $436,000
Property Type Single Family Home
Sub Type Single Family Residence
Listing Status Sold
Purchase Type For Sale
Square Footage 1,685 sqft
Price per Sqft $258
Subdivision Wild Wood 5
MLS Listing ID 26030626
Sold Date 09/03/26
Style Ranch,Traditional
Bedrooms 3
Full Baths 2
HOA Fees $14/ann
Year Built 1964
Annual Tax Amount $4,021
Lot Size 0.275 Acres
Acres 0.2755
Lot Dimensions 81x148x82x148
Property Sub-Type Single Family Residence
Property Description
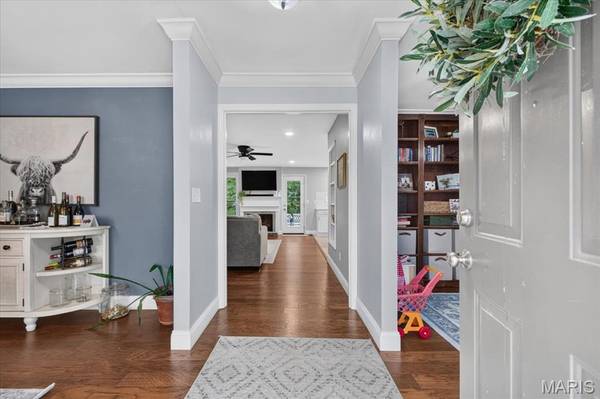
**NOW SHOWING!!** Brick, Beauty, and Ballwin Bliss! Welcome home to effortless single-story living! Nestled on a quiet street backing to common ground, this move-in-ready 3-bedroom ranch offers the ideal balance of neighborhood connection and private retreat. From the moment you arrive, the crisp brick accent exterior, manicured lawn, and broad covered front porch deliver undeniable curb appeal! Step inside to discover a bright, flowing layout accentuated by brand-new overhead light fixtures and stylish engineered wood flooring that seamlessly sweeps through the general living space. The heart of the home, the kitchen, was completely reimagined in 2024, featuring an eye-catching custom accent island, Cambria quartz countertops, and a stylish LVT floor. Whether you're hosting in the spacious front dining room or enjoying a quiet morning by the fireplace, the abundance of newer, oversized windows ensures every corner is bathed in natural light. Retreat to the primary suite, where a 2021 renovation transformed the bath into a spa-like sanctuary featuring a trendy comfort-height dual vanity and a pristine walk-in shower. Two additional bedrooms boast original hardwoods, adding a touch of timeless character. Beyond the walls, the property backs to peaceful common ground, providing a serene backdrop for your newer concrete back patio (2020). With an oversized 2-car rear-entry garage and a clean FULL BASEMENT, storage and hobby space are plentiful. Adtl peace-of-mind updates include the BRAND NEW HVAC (2025), garage doors & motors (2022), windows (2016), roof/gutters/soffits (2016/2017), electrical panel (2019) & plumbing stack (~ 5 y/o). Perfectly positioned for quick access to Hwy 141, I-40, and Manchester Road, you are minutes from Parkway West High School, Town and Country Crossing, North Pointe Aquatic Center, Vlasis Park & Ballwin Plaza! Schedule a showing today!
Location
State MO
County St. Louis
Area 168 - Parkway West
Rooms
Basement Full, Unfinished
Main Level Bedrooms 3
Interior
Interior Features Breakfast Bar, Ceiling Fan(s), Crown Molding, Double Vanity, Entrance Foyer, Kitchen Island, Open Floorplan, Recessed Lighting, Separate Dining
Heating Forced Air, Natural Gas
Cooling Ceiling Fan(s), Central Air
Flooring Luxury Vinyl, Wood
Fireplaces Number 1
Fireplaces Type Gas
Fireplace Y
Appliance Stainless Steel Appliance(s), Dishwasher, Disposal, Electric Range
Exterior
Parking Features true
Garage Spaces 2.0
Utilities Available Cable Available
View Y/N No
Roof Type Architectural Shingle
Private Pool false
Building
Lot Description Level
Story 1
Sewer Public Sewer
Water Public
Level or Stories One
Structure Type Brick,Vinyl Siding
Schools
Elementary Schools Henry Elem.
Middle Schools West Middle
High Schools Parkway West High
School District Parkway C-2
Others
HOA Fee Include Common Area Maintenance
Acceptable Financing Cash, Conventional, FHA, VA Loan
Listing Terms Cash, Conventional, FHA, VA Loan
Special Listing Condition Standard
Read Less
Want to know what your home might be worth? Contact us for a FREE valuation!

Our team is ready to help you sell your home for the highest possible price ASAP
Bought with Darby Seymour
Nearby Locations