


$320,000
$375,000
14.7%For more information regarding the value of a property, please contact us for a free consultation.
4532 Fox Creek RD Wildwood, MO 63069
4 Beds
3 Baths
4,055 SqFt
Key Details
Sold Price $320,000
Property Type Single Family Home
Sub Type Single Family Residence
Listing Status Sold
Purchase Type For Sale
Square Footage 4,055 sqft
Price per Sqft $78
Subdivision Fox Creek Valley 1
MLS Listing ID 26020089
Sold Date 09/09/26
Style Ranch,Traditional
Bedrooms 4
Full Baths 3
Year Built 1971
Annual Tax Amount $5,399
Lot Size 3.000 Acres
Acres 3.0
Property Sub-Type Single Family Residence
Property Description
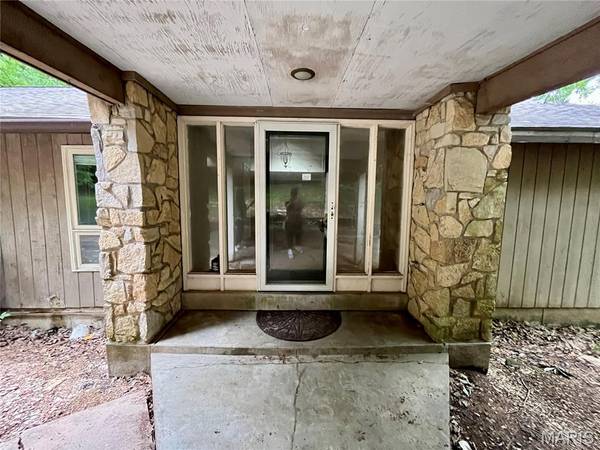
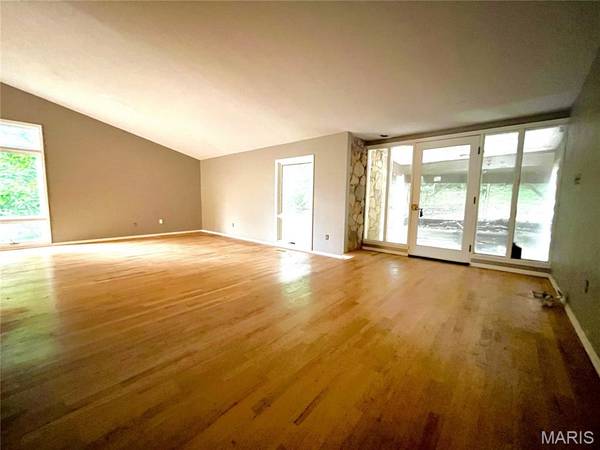
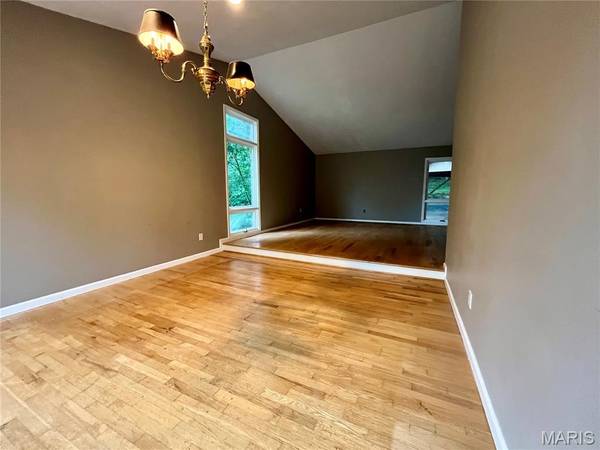
Opportunity awaits on 3 picturesque acres in sought-after Wildwood. This spacious home offers a blend of updates and potential, with improvements already completed in the kitchen and primary suite. Enjoy the peaceful setting, mature trees, and privacy that make this property truly special. Some portions of the home have been beautifully updated (kitchen with a 10 ft wrap around pantry with a sink and primary en suite with a stunning 4x5 ft walk in shower and separate soaking tub, a 10x6 walk in closet with an additional vanity space.) Other areas of the home will require repairs and improvements, offering the perfect opportunity for buyers to add their own vision and value. Whether you're looking for a renovation project, investment opportunity, or a chance to create your dream retreat, this property is full of possibilities. Property is being sold as-is.
Location
State MO
County St. Louis
Area 346 - Eureka
Rooms
Basement Bathroom, Concrete, Crawl Space, Egress Window, Partially Finished, Sleeping Area, Storage Space, Walk-Out Access
Main Level Bedrooms 2
Interior
Interior Features Beamed Ceilings, Breakfast Room, Cathedral Ceiling(s), Ceiling Fan(s), Dining/Living Room Combo, Entrance Foyer, Pantry, Separate Shower, Soaking Tub, Vaulted Ceiling(s), Walk-In Closet(s), Walk-In Pantry, Workshop/Hobby Area
Heating Electric, Forced Air, Heat Pump
Cooling Heat Pump
Fireplaces Number 1
Fireplaces Type Family Room, Insert, Wood Burning
Fireplace Y
Appliance Dishwasher, Disposal, Microwave, Range, Refrigerator, Electric Water Heater, Water Softener
Exterior
Exterior Feature Private Yard
Parking Features false
Utilities Available Electricity Connected
View Y/N No
Private Pool true
Building
Lot Description Private
Story 1
Sewer Septic Tank
Water Well
Level or Stories One
Structure Type Frame,Stone,Vertical Siding
Schools
Elementary Schools Eureka Elem.
Middle Schools Lasalle Springs Middle
High Schools Eureka Sr. High
School District Rockwood R-Vi
Others
Acceptable Financing Cash, Conventional
Listing Terms Cash, Conventional
Special Listing Condition Standard
Read Less
Want to know what your home might be worth? Contact us for a FREE valuation!

Our team is ready to help you sell your home for the highest possible price ASAP
Bought with Sam VandenBrink
Nearby Locations