



$437,000
$450,000
2.9%For more information regarding the value of a property, please contact us for a free consultation.
987 Century Oaks DR Manchester, MO 63021
4 Beds
3 Baths
2,808 SqFt
Key Details
Sold Price $437,000
Property Type Single Family Home
Sub Type Single Family Residence
Listing Status Sold
Purchase Type For Sale
Square Footage 2,808 sqft
Price per Sqft $155
Subdivision Country Lane Wood Ii 3
MLS Listing ID 26034703
Sold Date 09/04/26
Style Ranch
Bedrooms 4
Full Baths 3
Year Built 1976
Annual Tax Amount $5,173
Lot Size 0.283 Acres
Acres 0.2829
Lot Dimensions 171' 73' 145' 97'
Property Sub-Type Single Family Residence
Property Description
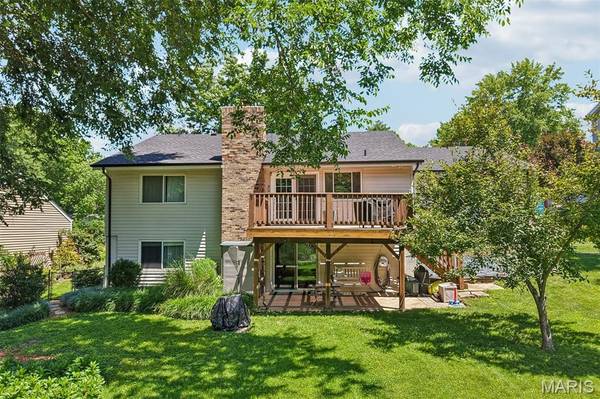
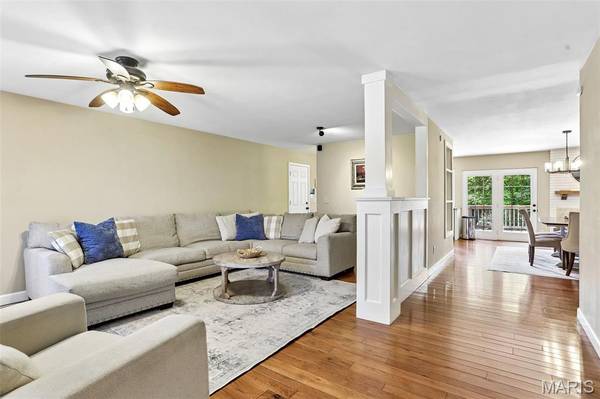
Welcome home to this spacious and inviting ranch in the heart of Manchester! From the moment you pull up, the lush landscaping, 2-car attached garage, and undeniable curb appeal set the tone, and just wait until you see the backyard. Step in from the covered front porch into a practical entry foyer leading to a large living room and formal dining space, all framed by gleaming hardwood floors throughout. The eat-in kitchen is ready for everyday life and weekend pancakes alike, featuring newer stainless steel appliances (all included!), a handy pantry, and a sunny breakfast area. Retreat to the serene primary suite, complete with an updated bath and a big window that frames a beautiful view of the yard. Two more comfortable bedrooms, plus a beautifully updated hall bath round out the main floor. Downstairs, the finished lower level adds a wealth of extra living space with a recreation room and a bonus den, a 3rd full bath, a 4th bedroom, a huge and functional laundry/hobby room, and plenty of storage to spare. Now for the showstopper: step out back to a patio, deck, and fire pit just begging for s'mores and summer evenings, with loads of room for kids to run and play. With arguably one of the best lots in the neighborhood, this large, flat backyard is a true dream for pets and people alike. And the location delivers too, with an active community, easy access to everything, and award-winning Parkway School District. More to love: a brand new architectural roof, newer HVAC, and thoughtful updates throughout. This one is truly special, and it won't last long. Come see why it's the one!
Location
State MO
County St. Louis
Area 169 - Parkway South
Rooms
Basement Finished
Main Level Bedrooms 3
Interior
Interior Features Ceiling Fan(s), Chandelier, Custom Cabinetry, Dining/Living Room Combo, Eat-in Kitchen, Granite Counters, Walk-In Closet(s)
Heating Forced Air, Natural Gas
Cooling Central Air, Electric
Flooring Hardwood, Luxury Vinyl
Fireplaces Number 1
Fireplaces Type Dining Room
Fireplace Y
Laundry In Basement
Exterior
Exterior Feature Balcony, Fire Pit, Garden
Parking Features true
Garage Spaces 2.0
Fence Back Yard
Utilities Available Electricity Connected, Natural Gas Connected
View Y/N No
Roof Type Architectural Shingle
Building
Lot Description Back Yard, Front Yard
Story 1
Sewer Public Sewer
Water Public
Level or Stories One
Structure Type Brick Veneer,Vinyl Siding
Schools
Elementary Schools Carman Trails Elem.
Middle Schools South Middle
High Schools Parkway South High
School District Parkway C-2
Others
Acceptable Financing Cash, Conventional, FHA, Other, Private, VA Loan
Listing Terms Cash, Conventional, FHA, Other, Private, VA Loan
Special Listing Condition Standard
Read Less
Want to know what your home might be worth? Contact us for a FREE valuation!

Our team is ready to help you sell your home for the highest possible price ASAP
Bought with Erin Zinselmeyer
Nearby Locations